Skip main navigation
Pending
  • $299,000

    830 N 1st Ave E, Duluth, MN 55805

    2beds
    1,292sqft
    : 
    Loading
    Get pre-qualified
    Single Family Residence
    Built in 1962
    6,969 Square Feet Lot
    $295,800 Zestimate®
    $231/sqft
    $-- HOA

    What's special

    Bright and peaceful atmosphereLush yardStainless steel appliancesCentral air conditioning
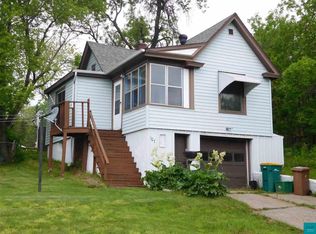
    **8OPEN HOUSE - Sun 6/28 - 11:00-12:30***Centrally located with beautiful views of Lady Lake Superior, this cozy home is filled with warmth, charm, and spaces that instantly make you feel at ease! From the moment you step through the front entry, you’re welcomed by Lake Superior into a home that invites you to kick off your shoes, settle in, and stay awhile.The sun-drenched living room is the heart of the home, offering a comfortable space to relax, gather with friends, or simply enjoy the ever-changing lake views through the charming double bay windows. Natural light pours in throughout the day, creating a bright and peaceful atmosphere. The kitchen is thoughtfully laid out in an efficient U-shape, featuring stainless steel appliances, plenty of cabinet and counter space, and easy sightlines to the living room so you can stay connected while cooking or entertaining. Just nearby, the dining area offers a cozy location for weeknight dinners, morning coffee, or long conversations around the table. The updated main floor bathroom blends comfort and style with tasteful finishes. Downstairs, the walk-out lower level feels bright and inviting with two nicely sized bedrooms, each with large windows that bring in natural light. Across the hall, the beautifully finished ¾ bathroom features a fully tiled shower for a touch of everyday luxury. Laundry and utility spaces are conveniently tucked close by to make daily living easy. Step outside to enjoy the concrete patio, lush yard, and peaceful outdoor spaces designed for unwinding and enjoying the seasons. The lake-facing deck is a favorite spot to start the morning with coffee or relax at the end of the day while taking in the beauty of Lake Superior! If the lake breeze isn’t cutting it, you’ll love the home’s central air conditioning! A detached two-stall garage adds even more versatility, offering plenty of room for storage, hobbies, or keeping vehicles out of the elements. This home offers comfortable living in a truly special setting. Pre-inspected for peace of mind!
    20 days
    |
    1,002
    |
    52
    |

    Likely to sell faster than

    Zillow last checked:

    Listing updated:

    Listed by:

    Brenna Fahlin 218-330-7127,

    Messina & Associates Real Estate,

    Anna Malay 218-330-7950,

    Messina & Associates Real Estate

    Source: Lake Superior Area Realtors as distributed by MLS GRID,MLS#: 6126301MLS Logo

      Facts & features

      Interior

      Bedrooms & bathrooms
      • Bedrooms: 2
      • Bathrooms: 2
      • Full bathrooms: 1
      • 3/4 bathrooms: 1
      Primary bedroom
      • Level: Lower
      Bedroom
      • Level: Lower
      Bathroom
      • Level: Lower
      Dining room
      • Level: Main
      Kitchen
      • Level: Main
      Living room
      • Description: Sweeping views of Lake Superior!
      • Level: Main
      Heating
      • Baseboard, Forced Air, Natural Gas, Electric
      Appliances
      • Included: Dishwasher, Dryer, Range, Refrigerator, Washer
      • Laundry: Dryer Hook-Ups, Washer Hookup
      Features
      • Basement: Full,Finished,Walkout,Bath,Bedrooms,Utility Room,Washer Hook-Ups,Dryer Hook-Ups
      • Has fireplace: No
      Interior area
      • Total interior livable area: 1,292 sqft
      • Finished area above ground: 676
      • Finished area below ground: 616

      Property

      Parking
      • Total spaces: 2
      • Parking features: Detached
      • Garage spaces: 2
      Features
      • Patio & porch: Deck, Patio
      • Exterior features: Rain Gutters
      Lot
      • Size: 6,969 Square Feet
      • Dimensions: 50 x 140
      Details
      • Parcel number: 010135006450

      Construction

      Type & style
      • Home type: SingleFamily
      • Architectural style: Bungalow
      • Property subtype: Single Family Residence
      Materials
      • Vinyl, Frame/Wood
      • Foundation: Concrete Perimeter
      Condition
      • Previously Owned
      • Year built: 1962

      Utilities & green energy

      • Electric: Minnesota Power
      • Sewer: Public Sewer
      • Water: Public

      Community & HOA

      HOA
      • Has HOA: No
      Location
      • Region: Duluth

      Financial & listing details

      • Price per square foot: $231/sqft
      • Tax assessed value: $218,400
      • Annual tax amount: $2,812
      • Date on market: 6/24/2026
      • Cumulative days on market: 20 days

        Estimated market value

        $295,800

        $281,000 - $311,000

        $1,780/mo

        Price history

        DateEventPrice
        7/10/2026Pending sale$299,000$231/sqft
        Source: Lake Superior Area Realtors as distributed by MLS GRID #6126301 Report a problem
        6/24/2026Listed for sale$299,000+49.6%$231/sqft
        Source: Lake Superior Area Realtors as distributed by MLS GRID #6126301 Report a problem
        9/11/2020Sold$199,900$155/sqft
        Source: Lake Superior Area Realtors as distributed by MLS GRID #6091637 Report a problem
        7/23/2020Pending sale$199,900$155/sqft
        Source: RE/MAX Results #6091637 Report a problem
        7/16/2020Listed for sale$199,900+53.8%$155/sqft
        Source: RE/MAX Results #6091637 Report a problem
        2/20/2018Sold$130,000$101/sqft
        Source: Public Record Report a problem

        Public tax history

        YearProperty taxesTax assessment
        2024$2,772 +3.8%$218,400 +3.4%
        2023$2,670 +35.8%$211,300 +8.5%
        2022$1,966 +36.1%$194,700 +38.9%
        2021$1,444 $140,200 +27.6%
        2020$1,444 $109,900
        2019$1,444 -14.9%$109,900 +1%
        2018$1,696 +18.3%$108,800
        2017$1,434 -15.4%$108,800 +580%
        2016$1,696 +24%$16,000 -81.7%
        2015$1,368 +2.4%$87,600
        2014$1,336 +43.8%$87,600 +50.5%
        2013$929 -0.5%$58,200 -6.4%
        2012$934 +3.4%$62,200 -34.9%
        2011$903 -1.7%$95,500 -5%
        2010$919 $100,500
        2009$919 -5.7%$100,500 -3%
        2008$974 +12.5%$103,600 +3%
        2007$866 +0.8%$100,600
        2006$859 +27.7%$100,600 +37.8%
        2004$673 +9.6%$73,000 +12%
        2003$614 +2.1%$65,200 +9.9%
        2002$601 -8.5%$59,300 +8.4%
        2001$657 -34.8%$54,700 +8.5%
        2000$1,008 $50,400
        Find assessor info on the county website

        Monthly payment

        Est. payment

        Payment breakdown

        Explore the cost of this home by adjusting the details. Changes won't be saved.
        All calculations are estimates and provided by Zillow, Inc. for informational purposes only. Actual amounts may vary.
        HOA fees may include property taxes on listings classified as Co-Ops. Contact the listing agent and/or owner for fee details.
        Mortgage interest rates are dependent on a number of factors, including credit score, down payment, and repayment length. Interest rate data provided by Zillow Group Marketplace, Inc. as of 1/1/1970 from various mortgage lenders with which we have lead or other similar arrangements; the Estimated Payment is an average of those rates.
        See how much you could borrow to make a competitive offer.

        Climate risks

        Neighborhood: Central Hillside

        Getting around

        52 / 100
        Somewhat Walkable
        48 / 100
        Some Transit
        24 / 100
        Somewhat Bikeable

        Nearby schools

        GreatSchools rating

        A local agent can set up tours, give advice and negotiate with sellers.

        A local lender can help you make sure your offer is ready when you are.

        Browse local experts

        Similar homes