Freshly updated and full of functional space, this move-in ready manufactured home on foundation offers comfort, storage, and exceptional outdoor living in a convenient Mountain Home location. Featuring 3 bedrooms, 2 bathrooms, an oversized living area, and a bright kitchen with casual dining space, the home feels light and inviting throughout. Recent updates include fresh interior paint, new carpet, new vinyl flooring, updated lighting, and all new outlets and switches. Enjoy abundant storage and a dedicated laundry room for added convenience. The spacious yard is a standout feature with mature trees for shade and privacy, garden space, a 190 sq ft deck, covered back patio, oversized carport, and additional parking for your RV, boat, or extra vehicles. Three storage sheds provide even more flexibility for hobbies or workspace. Centrally located near Richard Aguirre Park, the city pool, and St. Luke’s Hospital, this is a must-see property!
Sold
Price Unknown
830 N 3rd St E, Mountain Home, ID 83647
3beds
2baths
1,102sqft
Manufactured On Land, Manufactured Home
Built in 2000
7,840 Square Feet Lot
$287,500 Zestimate®
$--/sqft
$-- Estimated rent
Home value
$287,500
$273,000 - $302,000
Not available
Zestimate® history
Owner options
List your home for rent
Find your next renter with Zillow Rental Manager. Plus, with online applications, you can quickly screen prospective tenants – for free.
Refinance and save
Refinancing to a lower rate could help reduce your monthly payments and save thousands over the life of the loan.
Explore your selling options
Work with a Zillow partner agent
Leverage their expertise and Zillow's premium Showcase listings to get your home seen by more buyers.
Get startedList with your own agent
Get your home in front of millions of buyers by listing it on Zillow.
Learn how to do itSell it yourself
Take full control of how buyers see your home on Zillow by listing For Sale by Owner (FSBO).
List your homeWhat's special
Three storage shedsLight and inviting throughoutGarden spaceOversized carportDedicated laundry roomNew carpetAbundant storage
Zillow last checked:
Listing updated:
Listed by:
Brenda Davis Cell:208-440-3063,
Silvercreek Realty Group,
Mike Brown 208-250-3444,
Silvercreek Realty Group
Bought with:
Shananda Pendleton
Keller Williams Realty Southwest Idaho
Source: IMLS,MLS#: 98986339
Facts & features
Interior
Bedrooms & bathrooms
- Bedrooms: 3
- Bathrooms: 2
- Main level bathrooms: 2
- Main level bedrooms: 3
Primary bedroom
- Level: Main
Bedroom 2
- Level: Main
Bedroom 3
- Level: Main
Heating
- Electric
Cooling
- Central Air
Appliances
- Included: Electric Water Heater, Dishwasher, Disposal, Oven/Range Freestanding
Features
- Bath-Master, Bed-Master Main Level, Number of Baths Main Level: 2
- Flooring: Carpet, Vinyl
- Has basement: No
- Has fireplace: No
Interior area
- Total structure area: 1,102
- Total interior livable area: 1,102 sqft
- Finished area above ground: 1,102
- Finished area below ground: 0
Property
Parking
- Parking features: Carport, Driveway
- Has carport: Yes
- Has uncovered spaces: Yes
Features
- Levels: One
- Patio & porch: Covered Patio/Deck
- Fencing: Full,Wood
Lot
- Size: 7,840 Square Feet
- Features: Standard Lot 6000-9999 SF, Sidewalks, Auto Sprinkler System
Details
- Additional structures: Shed(s)
- Parcel number: RPA3S06E253235
Construction
Type & style
- Home type: MobileManufactured
- Property subtype: Manufactured On Land, Manufactured Home
Materials
- Roof: Composition
Condition
- Year built: 2000
Utilities & green energy
- Water: Public
- Utilities for property: Sewer Connected
Community & HOA
Location
- Region: Mountain Home
Financial & listing details
- Annual tax amount: $2,507
- Date on market: 5/14/2026
- Listing terms: Cash,Conventional,FHA,VA Loan
- Ownership: Fee Simple,Fractional Ownership: No
- Road surface type: Paved
Price history
Price history is unavailable.
Public tax history
Tax history is unavailable.
Neighborhood: 83647
Nearby homes
- $268,300-- bd-- ba-- sqft830 N 3 E, Mountain Home, ID 83647Off Market
- $166,2002 bd1 ba672 sqft820 N 3 E, Mountain Home, ID 83647Off Market
- $255,3003 bd1 ba1.2k sqft840 N 3 E, Mountain Home, ID 83647Off Market
- $232,1003 bd1 ba1.2k sqft840 N 3rd E, Mountain Home, ID 83647Off Market
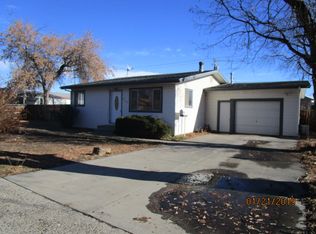
- $--3 bd2 ba1.1k sqft810 N 3 E, Mountain Home, ID 83647Sold
- $265,3003 bd1 ba1.1k sqft810 N 3rd E, Mountain Home, ID 83647Off Market
- $284,4003 bd2 ba1.4k sqft850 N 3 E, Mtn Home, ID 83647Off Market
- $275,2003 bd1 ba1.1k sqft808 N 3 E, Mountain Home, ID 83647Off Market
Nearby schools
GreatSchools rating
- 4/10East Elementary SchoolGrades: PK-4Distance: 0.5 mi
- NAMountain Home Junior High SchoolGrades: 7-8Distance: 1.1 mi
- 4/10Mountain Home Sr High SchoolGrades: 9-12Distance: 0.8 mi
Schools provided by the listing agent
- Elementary: East
- Middle: Hacker Middle
- High: Mountain Home
- District: Mountain Home School District #193
Source: IMLS. This data may not be complete. We recommend contacting the local school district to confirm school assignments for this home.
- Idaho
- Elmore County
- Mountain Home
- 83647
- 830 N 3rd St E
