Beautiful and quaint 3 bedroom 2 bathroom home on oversized lot. Large entry way leads to living room with vaulted ceilings and fireplace. Kitchen is open to breakfast/dining area, with granite counter-tops, stainless steel appliances and exquisite backsplash.Gorgeous primary bedroom with a walk in closet which has a built-in cabinet. Primary bathroom has dual sinks, garden tub and separate shower. Screened in porch can be accessed from the primary bedroom and kitchen area. Split bedroom design features 2 bedrooms across the home with a shared hallway bathroom. Enjoy outdoor living relaxing on the front porch, back screened-in porch or back patio. Backyard is fully fenced with a storage building. Home is convenient and centrally located to lots of shopping and restaurants. Come view this beauty and make it your home.
Sold for $285,000
$285,000
830 N Carolina St S #581, Goldsboro, NC 27530
3beds
1,713sqft
Single Family Residence, Residential
Built in 2013
0.66 Acres Lot
$297,600 Zestimate®
$166/sqft
$1,789 Estimated rent
Home value
$297,600
$283,000 - $312,000
$1,789/mo
Zestimate® history
Owner options
List your home for rent
$1,789/mo
Rent Zestimate®
Find your next renter with Zillow Rental Manager. Plus, with online applications, you can quickly screen prospective tenants – for free.
$1,789/mo
Rent Zestimate®
Refinance and save
$1,734/mo
Est. payment
Refinancing to a lower rate could help reduce your monthly payments and save thousands over the life of the loan.
$1,734/mo
Est. payment
Explore your selling options
Work with a Zillow partner agent
Leverage their expertise and Zillow's premium Showcase listings to get your home seen by more buyers.
Get startedList with your own agent
Get your home in front of millions of buyers by listing it on Zillow.
Learn how to do itSell it yourself
Take full control of how buyers see your home on Zillow by listing For Sale by Owner (FSBO).
List your homeWhat's special
Vaulted ceilingsDual sinksLarge entry wayOversized lotGarden tubPrimary bathroomBuilt-in cabinet
Zillow last checked:
Listing updated:
Listed by:
Tammy Cook 919-625-8144,
HomeTowne Realty,
Michelle Odom 919-235-2608,
HomeTowne Realty
Bought with:
Johnny Mitchell, 290844
Coldwell Banker HPW
Source: Doorify MLS,MLS#: 10013507
Facts & features
Interior
Bedrooms & bathrooms
- Bedrooms: 3
- Bathrooms: 2
- Full bathrooms: 2
Heating
- Forced Air
Cooling
- Ceiling Fan(s), Central Air
Appliances
- Included: Dishwasher, Electric Range, Microwave, Stainless Steel Appliance(s)
- Laundry: In Hall, Main Level
Features
- Ceiling Fan(s), Entrance Foyer, Granite Counters, Master Downstairs, Separate Shower, Smooth Ceilings, Vaulted Ceiling(s)
- Flooring: Carpet, Laminate, Tile
- Number of fireplaces: 1
- Fireplace features: Gas Log, Living Room
Interior area
- Total structure area: 1,713
- Total interior livable area: 1,713 sqft
- Finished area above ground: 1,713
- Finished area below ground: 0
Property
Parking
- Total spaces: 2
- Parking features: Concrete, Garage, Garage Faces Front, Inside Entrance
- Attached garage spaces: 2
- Uncovered spaces: 2
Features
- Levels: One
- Stories: 1
- Patio & porch: Patio, Porch, Screened
- Exterior features: Fenced Yard, Private Yard, Rain Gutters, Other
- Pool features: None
- Spa features: None
- Fencing: Back Yard, Chain Link
- Has view: Yes
Lot
- Size: 0.66 Acres
- Features: Back Yard, Open Lot
Details
- Additional structures: None
- Parcel number: 70733490
- Special conditions: Standard
Construction
Type & style
- Home type: SingleFamily
- Architectural style: Ranch, Traditional
- Property subtype: Single Family Residence, Residential
Materials
- Vinyl Siding
- Roof: Shingle
Condition
- New construction: No
- Year built: 2013
Utilities & green energy
- Sewer: Septic Tank
- Water: Public
Community & HOA
Community
- Features: None
- Subdivision: Eagles Pointe
HOA
- Has HOA: No
- Amenities included: None
Location
- Region: Goldsboro
Financial & listing details
- Price per square foot: $166/sqft
- Annual tax amount: $1,521
- Date on market: 2/24/2024
Price history
| Date | Event | Price |
|---|---|---|
| 3/18/2024 | Sold | $285,000$166/sqft |
Source:  Doorify MLS #10013507 Report a problem Doorify MLS #10013507 Report a problem | ||
| 3/1/2024 | Pending sale | $285,000$166/sqft |
Source: Doorify MLS #10013507 Report a problem | ||
| 2/24/2024 | Listed for sale | $285,000$166/sqft |
Source: Doorify MLS #10013507 Report a problem | ||
Public tax history
Tax history is unavailable.
Neighborhood: 27530
Nearby homes
- $247,6003 bd-- ba1.6k sqft830 N State Highway 581, Goldsboro, NC 27530Off Market

- $224,4003 bd-- ba1.3k sqft820 State Highway 581, Goldsboro, NC 27530Off Market
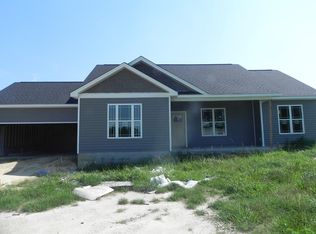
- $272,6000.48 Acres104 Eagles Pointe Pl, Goldsboro, NC 27530Off Market
- $37,0000.61 Acres103 Eagles Pointe Pl, Goldsboro, NC 27530Off Market
- $--0.544 Acres806 N State Highway 581, Goldsboro, NC 27530Off Market
- $32,960-- bd-- ba-- sqft811 S State Highway 581, Goldsboro, NC 27530Off Market
- $284,1003 bd2 ba1.5k sqft102 Eagles Pointe Pl, Goldsboro, NC 27530Off Market
- $400,0003 bd2 ba2.4k sqft101 Eagles Pointe Pl, Goldsboro, NC 27530Off Market
Nearby schools
GreatSchools rating
- 7/10Rosewood Elementary SchoolGrades: PK-5Distance: 1.5 mi
- 8/10Rosewood Middle SchoolGrades: 6-8Distance: 0.7 mi
- 5/10Rosewood High SchoolGrades: 9-12Distance: 0.9 mi
Schools provided by the listing agent
- Elementary: Wayne - Rosewood
- Middle: Wayne - Rosewood
Source: Doorify MLS. This data may not be complete. We recommend contacting the local school district to confirm school assignments for this home.
Get a cash offer in 3 minutes
Find out how much your home could sell for in as little as 3 minutes with a no-obligation cash offer.
Estimated market value
$297,600
Get a cash offer in 3 minutes
Find out how much your home could sell for in as little as 3 minutes with a no-obligation cash offer.
Estimated market value
$297,600
- North Carolina
- Wayne County
- Goldsboro
- 27530
- 830 N Carolina St S Unit 581
Nearby cities
Nearby neighborhoods
Nearby zip codes
Other Goldsboro Topics
