This fabulous house is the culmination of a total renovation plus a three story addition, all with exceptional design, quality and charm. The first floor features an open floor plan with a gorgeous kitchen (with high-end appliances (Viking, Bosch, Sharp), and huge center island with seating for 4 flowing easily to the living area and family room, both with fireplaces. A handsome entertaining/serving bar with storage underneath in the kitchen and an entertaining bar with wine beverage fridge in the family room are practical added features. Also on the first floor is a bedroom (or office), full bath and a well designed mudroom with cubbie and closet storage. The second floor features a luxurious primary suite with a large bedroom which overlooks the charming backyard, a beautiful bathroom with double sinks, spacious steam shower with bench and a large walk-in closet and a traditional wall closet. Two additional bedrooms - both with high ceilings, skylights and spacious closet space and a fun 'bonus' space in the northeast bedroom- are delightful. A fresh hall bath with current, bright finishes and double sinks and a full laundry room complete the second floor. The sun-filled lower level is fantastic with a large media room, spacious play/crafts room, full bath and a huge storage area. The idyllic, sunny back yard is perfect for gardening and play and the newer garage offers parking for two cars and loads of additional storage space. Home sweet home doesn't get better!
Closed
$1,160,000
830 N Dunton Ave, Arlington Heights, IL 60004
4beds
--sqft
Single Family Residence
Built in 1927
6,250 Square Feet Lot
$1,232,600 Zestimate®
$--/sqft
$4,083 Estimated rent
Home value
$1,232,600
$1.10M - $1.38M
$4,083/mo
Zestimate® history
Owner options
List your home for rent
$4,083/mo
Rent Zestimate®
Find your next renter with Zillow Rental Manager. Plus, with online applications, you can quickly screen prospective tenants – for free.
$4,083/mo
Rent Zestimate®
Refinance and save
$6,828/mo
Est. payment
Refinancing to a lower rate could help reduce your monthly payments and save thousands over the life of the loan.
$6,828/mo
Est. payment
Explore your selling options
Work with a Zillow partner agent
Leverage their expertise and Zillow's premium Showcase listings to get your home seen by more buyers.
Get startedList with your own agent
Get your home in front of millions of buyers by listing it on Zillow.
Learn how to do itSell it yourself
Take full control of how buyers see your home on Zillow by listing For Sale by Owner (FSBO).
List your homeWhat's special
High ceilingsBright finishesBeautiful bathroomFresh hall bathHuge center islandLuxurious primary suiteNewer garage
Zillow last checked:
Listing updated:
Listed by:
Joanne Hudson 847-446-9600,
Compass
Bought with:
Maria DelBoccio
@properties Christie's International Real Estate
Source: MRED as distributed by MLS GRID,MLS#: 12326200
Facts & features
Interior
Bedrooms & bathrooms
- Bedrooms: 4
- Bathrooms: 4
- Full bathrooms: 4
Rooms
- Room types: Bonus Room, Recreation Room, Play Room, Foyer, Mud Room, Walk In Closet, Storage
Primary bedroom
- Features: Flooring (Carpet), Bathroom (Full)
- Level: Second
- Area: 255 Square Feet
- Dimensions: 17X15
Bedroom 2
- Features: Flooring (Carpet)
- Level: Second
- Area: 225 Square Feet
- Dimensions: 15X15
Bedroom 3
- Features: Flooring (Carpet)
- Level: Second
- Area: 195 Square Feet
- Dimensions: 13X15
Bedroom 4
- Features: Flooring (Hardwood)
- Level: Main
- Area: 120 Square Feet
- Dimensions: 12X10
Bonus room
- Features: Flooring (Carpet)
- Level: Second
- Area: 84 Square Feet
- Dimensions: 12X7
Dining room
- Features: Flooring (Hardwood)
- Level: Main
- Area: 238 Square Feet
- Dimensions: 17X14
Family room
- Features: Flooring (Hardwood)
- Level: Main
- Area: 420 Square Feet
- Dimensions: 21X20
Foyer
- Features: Flooring (Hardwood)
- Level: Main
- Area: 42 Square Feet
- Dimensions: 7X6
Kitchen
- Features: Kitchen (Galley), Flooring (Hardwood)
- Level: Main
- Area: 266 Square Feet
- Dimensions: 19X14
Laundry
- Features: Flooring (Ceramic Tile)
- Level: Second
- Area: 42 Square Feet
- Dimensions: 7X6
Living room
- Features: Flooring (Hardwood)
- Level: Main
- Area: 325 Square Feet
- Dimensions: 25X13
Mud room
- Features: Flooring (Hardwood)
- Level: Main
- Area: 36 Square Feet
- Dimensions: 6X6
Play room
- Features: Flooring (Sustainable)
- Level: Basement
- Area: 299 Square Feet
- Dimensions: 23X13
Recreation room
- Features: Flooring (Sustainable)
- Level: Basement
- Area: 546 Square Feet
- Dimensions: 21X26
Storage
- Features: Flooring (Other)
- Level: Basement
- Area: 1085 Square Feet
- Dimensions: 35X31
Walk in closet
- Features: Flooring (Carpet)
- Level: Second
- Area: 42 Square Feet
- Dimensions: 7X6
Heating
- Natural Gas
Cooling
- Central Air, Zoned
Appliances
- Included: Range, Microwave, Dishwasher, Refrigerator, Washer, Dryer, Disposal
- Laundry: In Unit
Features
- 1st Floor Bedroom, 1st Floor Full Bath
- Flooring: Hardwood
- Basement: Unfinished,Full
- Number of fireplaces: 2
- Fireplace features: Wood Burning, Gas Starter, Family Room, Living Room
Interior area
- Total structure area: 0
Property
Parking
- Total spaces: 2
- Parking features: Gravel, Garage Door Opener, Garage, On Site, Garage Owned, Detached
- Garage spaces: 2
- Has uncovered spaces: Yes
Accessibility
- Accessibility features: No Disability Access
Features
- Stories: 2
- Patio & porch: Patio
Lot
- Size: 6,250 Square Feet
- Dimensions: 50X125
Details
- Parcel number: 03291130200000
- Special conditions: None
- Other equipment: Sump Pump
Construction
Type & style
- Home type: SingleFamily
- Architectural style: Bungalow
- Property subtype: Single Family Residence
Materials
- Brick, Masonite
- Foundation: Concrete Perimeter
- Roof: Asphalt
Condition
- New construction: No
- Year built: 1927
Utilities & green energy
- Electric: Circuit Breakers, 100 Amp Service
- Sewer: Public Sewer
- Water: Lake Michigan
Community & HOA
Community
- Features: Park, Curbs, Sidewalks, Street Lights
- Security: Carbon Monoxide Detector(s)
HOA
- Services included: None
Location
- Region: Arlington Heights
Financial & listing details
- Tax assessed value: $550,000
- Annual tax amount: $15,057
- Date on market: 4/4/2025
- Listing terms: Conventional
- Ownership: Fee Simple
Price history
| Date | Event | Price |
|---|---|---|
| 5/14/2025 | Sold | $1,160,000+5.9% |
Source:  MRED as distributed by MLS GRID #12326200 Report a problem MRED as distributed by MLS GRID #12326200 Report a problem | ||
| 4/7/2025 | Contingent | $1,095,000 |
Source: MRED as distributed by MLS GRID #12326200 Report a problem | ||
| 4/4/2025 | Listed for sale | $1,095,000+41.3% |
Source: MRED as distributed by MLS GRID #12326200 Report a problem | ||
| 3/24/2021 | Listing removed | -- |
Source: Owner Report a problem | ||
| 6/22/2020 | Sold | $775,000 |
Source: Public Record Report a problem | ||
| 1/22/2020 | Listing removed | $775,000 |
Source: Owner Report a problem | ||
| 6/20/2019 | Price change | $775,000+124.6% |
Source: Owner Report a problem | ||
| 3/25/2019 | Price change | $345,000+0% |
Source: Owner Report a problem | ||
| 12/10/2018 | Price change | $344,900-1.2% |
Source: Owner Report a problem | ||
| 11/19/2018 | Listed for sale | $349,000+24.6% |
Source: Owner Report a problem | ||
| 10/4/2018 | Sold | $280,000-3.4% |
Source: MRED as distributed by MLS GRID #10026374 Report a problem | ||
| 7/24/2018 | Pending sale | $289,900 |
Source: Coldwell Banker Residential Brokerage - Northwest #10026374 Report a problem | ||
| 7/21/2018 | Listed for sale | $289,900 |
Source: Coldwell Banker Residential Brokerage #10026374 Report a problem | ||
Public tax history
| Year | Property taxes | Tax assessment |
|---|---|---|
| 2024 | -- | $55,000 |
| 2023 | $15,057 +3.8% | $55,000 |
| 2022 | $14,501 +88.9% | $55,000 +115.6% |
| 2021 | $7,678 +2.7% | $25,506 |
| 2020 | $7,479 +0.7% | $25,506 -9.8% |
| 2019 | $7,425 +16.9% | $28,278 +12.2% |
| 2018 | $6,352 +0.9% | $25,204 |
| 2017 | $6,295 +3.1% | $25,204 |
| 2016 | $6,107 +11.6% | $25,204 +19.1% |
| 2015 | $5,472 +2.7% | $21,156 |
| 2014 | $5,328 +2.9% | $21,156 |
| 2013 | $5,177 -9% | $21,156 -13.4% |
| 2012 | $5,688 +2.6% | $24,430 |
| 2011 | $5,545 +0.6% | $24,430 |
| 2010 | $5,511 +19.4% | $24,430 -23.8% |
| 2009 | $4,618 +4.1% | $32,047 -7% |
| 2008 | $4,438 +3% | $34,460 |
| 2007 | $4,306 -17.7% | $34,460 +9.9% |
| 2006 | $5,234 +0.9% | $31,356 |
| 2005 | $5,190 +7.8% | $31,356 |
| 2004 | $4,814 +19.1% | $31,356 +52.9% |
| 2003 | $4,043 +3.2% | $20,509 |
| 2002 | $3,919 +6.3% | $20,509 |
| 2001 | $3,688 +1.7% | $20,509 +12.4% |
| 2000 | $3,626 +1.5% | $18,241 |
| 1999 | $3,572 | $18,241 |
Find assessor info on the county website
Neighborhood: 60004
Nearby homes
- $1,082,8004 bd4 ba2.7k sqft836 N Dunton Ave, Arlington Heights, IL 60004Off Market
- $931,7004 bd3 ba2.8k sqft828 N Dunton Ave, Arlington Heights, IL 60004Off Market
- $1,250,0004 bd5 ba2.7k sqft836 N Dunton Ave, Arlington Heights, IL 60004Sold
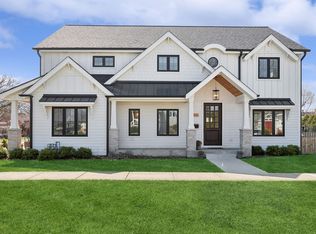
- $821,5004 bd3 ba2.8k sqft824 N Dunton Ave, Arlington Heights, IL 60004Off Market
- $485,5003 bd2 ba1.4k sqft833 N Vail Ave, Arlington Heights, IL 60004Off Market
- $539,0003 bd2 ba1.4k sqft829 N Vail Ave, Arlington Heights, IL 60004Off Market
- $473,4003 bd1 ba1.2k sqft829 N Vail Ave, Arlington Heights, IL 60004Off Market
- $797,6004 bd2 ba2k sqft820 N Dunton Ave, Arlington Heights, IL 60004Off Market
Nearby schools
GreatSchools rating
- 8/10Olive-Mary Stitt SchoolGrades: K-5Distance: 0.5 mi
- 8/10Thomas Middle SchoolGrades: 6-8Distance: 0.7 mi
- 10/10John Hersey High SchoolGrades: 9-12Distance: 1.5 mi
Schools provided by the listing agent
- Elementary: Olive-Mary Stitt School
- Middle: Thomas Middle School
- High: John Hersey High School
- District: 25
Source: MRED as distributed by MLS GRID. This data may not be complete. We recommend contacting the local school district to confirm school assignments for this home.
Get a cash offer in 3 minutes
Find out how much your home could sell for in as little as 3 minutes with a no-obligation cash offer.
Estimated market value
$1,232,600
Get a cash offer in 3 minutes
Find out how much your home could sell for in as little as 3 minutes with a no-obligation cash offer.
Estimated market value
$1,232,600
- Illinois
- Cook County
- Arlington Heights
- 60004
- 830 N Dunton Ave
Nearby cities
Nearby neighborhoods
Nearby zip codes
Other Arlington Heights Topics
- Apartments for Rent in 60004
- Houses for Sale in 60004
- Houses for Rent in 60004
- 60004 Real Estate
- Arlington Heights Condos
- Houses for Sale in Arlington Heights
- Newest Listings in Arlington Heights
- Arlington Heights Home Values
- Arlington Heights Real Estate Agents
- Arlington Heights Refinance
- Arlington Heights Mortgage Rates
