Skip main navigation
For sale
  • Listed by: IRN REALTY • SIYUAN HUANG • Contact: 626-447-5100
    $699,000

    830 N Garfield Ave APT A, Alhambra, CA 91801

    3beds
    1,260sqft
    : 
    Loading
    Get pre-qualified
    Condominium
    Built in 1980
    -- sqft lot
    $703,100 Zestimate®
    $555/sqft
    $280/mo HOA

    What's special


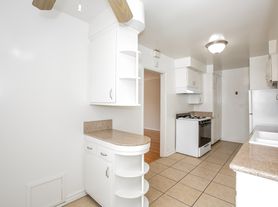
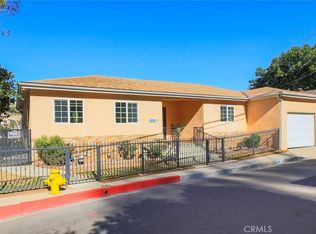
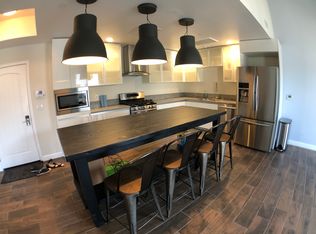
    One advantage worth noting: the HOA has approved a community-wide window replacement project coming later this year. The seller has already paid the special assessment of in full — meaning the buyer receives brand-new windows at no additional out-of-pocket cost. Tucked in the prestigious northern corridor of Alhambra — directly neighboring San Marino and South Pasadena — this 3-bedroom, 2.5-bath townhome offers 1,260 square feet of thoughtfully updated living space.  The open floor plan connects the living room, dining area, and kitchen in one bright, flowing space anchored by a classic fireplace — ideal for everyday living and easy entertaining. Upstairs, three comfortable bedrooms include a primary suite with private en-suite bath, plus two additional bedrooms sharing a full updated bathroom. The enclosed private backyard offers a quiet outdoor retreat, and the attached two-car garage with laundry hookups completes the package. Freshly repainted and well-maintained throughout — move-in ready from day one. Located in the acclaimed Alhambra Unified School District, moments from top schools, parks, restarants, supermarkets and banks. Easy freeway access.
    17 days
    |
    586
    |
    30
    |

    Likely to sell faster than

    Zillow last checked:

    Listing updated:

    Listed by:

    SIYUAN HUANG DRE #01915428 213-822-4588,

    IRN REALTY

    Source: CRMLS,MLS#: WS26138015MLS LogoOriginating MLS: California Regional MLS

    Loading...

      Facts & features

      Interior

      Bedrooms & bathrooms
      • Bedrooms: 3
      • Bathrooms: 3
      • Full bathrooms: 3
      • Main level bathrooms: 1
      Rooms
      • Room types: Bedroom, Entry/Foyer, Living Room, Primary Bedroom, Dining Room
      Primary bedroom
      • Features: Primary Suite
      Bedroom
      • Features: All Bedrooms Up
      Bathroom
      • Features: Bathroom Exhaust Fan, Granite Counters, Remodeled, Tub Shower
      Kitchen
      • Features: Granite Counters, Remodeled, Updated Kitchen
      Heating
      • Central
      Cooling
      • Central Air
      Appliances
      • Included: Dishwasher, Gas Cooktop, Gas Oven, Gas Range, Gas Water Heater, Dryer, Washer
      • Laundry: Electric Dryer Hookup, Gas Dryer Hookup, In Garage
      Features
      • Breakfast Bar, Separate/Formal Dining Room, Open Floorplan, All Bedrooms Up, Primary Suite
      • Flooring: Laminate
      • Doors: Double Door Entry
      • Has fireplace: Yes
      • Fireplace features: Living Room
      • Common walls with other units/homes: 1 Common Wall
      Interior area
      • Total interior livable area: 1,260 sqft

      Property

      Parking
      • Total spaces: 2
      • Parking features: Garage - Attached
      • Attached garage spaces: 2
      Features
      • Levels: Two
      • Stories: 2
      • Entry location: North
      • Patio & porch: Deck, Wood
      • Pool features: None
      • Spa features: None
      • Has view: Yes
      • View description: None
      Lot
      • Size: 0.34 Acres
      • Features: 11-15 Units/Acre
      Details
      • Parcel number: 5322013025
      • Special conditions: Standard

      Construction

      Type & style
      • Home type: Condo
      • Property subtype: Condominium
      • Attached to another structure: Yes
      Condition
      • Turnkey
      • New construction: No
      • Year built: 1980

      Utilities & green energy

      • Sewer: Public Sewer
      • Water: Public
      • Utilities for property: Cable Available, Electricity Connected, Natural Gas Connected, Phone Available, Sewer Connected, Water Connected

      Community & HOA

      Community
      • Features: Street Lights, Suburban, Sidewalks
      HOA
      • Has HOA: Yes
      • Amenities included: Maintenance Grounds, Insurance, Maintenance Front Yard, Trash, Water
      • HOA fee: $280 monthly
      • HOA name: Huntington Townhouse
      • HOA phone: 818-981-1802
      Location
      • Region: Alhambra

      Financial & listing details

      • Price per square foot: $555/sqft
      • Tax assessed value: $536,016
      • Annual tax amount: $6,713
      • Date on market: 6/29/2026
      • Cumulative days on market: 17 days
      • Listing terms: Cash,Cash to New Loan,Conventional

        Estimated market value

        $703,100

        $668,000 - $738,000

        $3,471/mo

        Price history

        DateEventPrice
        6/30/2026Listed for sale$699,000+54.3%$555/sqft
        Source: CRMLS #WS26138015 Report a problem
        3/24/2021Listing removed--
        Source: Owner Report a problem
        5/27/2016Sold$453,000+20.8%$360/sqft
        Source: Public Record Report a problem
        2/8/2015Listing removed$2,100$2/sqft
        Source: Owner Report a problem
        2/7/2015Listed for rent$2,100$2/sqft
        Source: Owner Report a problem
        10/20/2014Sold$375,000-1.2%$298/sqft
        Source: Public Record Report a problem
        8/13/2014Price change$379,500-2.4%$301/sqft
        Source: L.A.R.E. Network ERA #MB14148288 Report a problem
        7/15/2014Listed for sale$388,900+7.6%$309/sqft
        Source: L.A. Real Estate Network, Inc. #MB14148288 Report a problem
        5/6/2014Sold$361,402-4.9%$287/sqft
        Source: Public Record Report a problem
        9/14/2006Sold$380,000+66.7%$302/sqft
        Source: Public Record Report a problem
        12/16/2002Sold$228,000$181/sqft
        Source: Public Record Report a problem

        Public tax history

        YearProperty taxesTax assessment
        2025$6,713 +3%$536,016 +2%
        2024$6,517 +1.1%$525,506 +2%
        2023$6,447 +5.1%$515,203 +2%
        2022$6,133 +1.1%$505,101 +2%
        2021$6,068 +0.5%$495,198 +1%
        2020$6,035 $490,121 +2%
        2019$6,035 +2.4%$480,512 +2%
        2018$5,894 $471,092 +2%
        2017$5,894 +1.4%$461,856 +21.3%
        2016$5,812 +26.1%$380,718 +1.5%
        2015$4,609 -3.8%$375,000 -6.7%
        2014$4,790 $402,000 +27.2%
        2012-- $316,000 -7.8%
        2011-- $342,700
        2010-- $342,700
        2009-- $342,700 -11.6%
        2008-- $387,600 +2%
        2007-- $380,000 +57.3%
        2006-- $241,638
        2005-- $241,638 +4%
        2004-- $232,256 +1.9%
        2003-- $228,000 +50.3%
        2002-- $151,688 +4%
        2000-- $145,799
        Find assessor info on the county website

        Monthly payment

        Est. payment

        Payment breakdown

        Explore the cost of this home by adjusting the details. Changes won't be saved.
        All calculations are estimates and provided by Zillow, Inc. for informational purposes only. Actual amounts may vary.
        HOA fees may include property taxes on listings classified as Co-Ops. Contact the listing agent and/or owner for fee details.
        Mortgage interest rates are dependent on a number of factors, including credit score, down payment, and repayment length. Interest rate data provided by Zillow Group Marketplace, Inc. as of 1/1/1970 from various mortgage lenders with which we have lead or other similar arrangements; the Estimated Payment is an average of those rates.
        See how much you could borrow to make a competitive offer.

        Climate risks

        Neighborhood: 91801

        Getting around

        72 / 100
        Very Walkable
        50 / 100
        Bikeable

        Nearby schools

        GreatSchools rating

        A local agent can set up tours, give advice and negotiate with sellers.

        Browse local experts

        Similar homes

            • Local buyer's agents are ready to help