Beautifully updated 2 Bedroom 2 Bathroom condo perfectly located in the heart of Ukrainian Village. This bright, wide home offers an open concept layout with spacious living and dining area centered around a fireplace and framed by oversized windows that fill the home with natural light. Freshly painted with newly refinished hardwood floors, this home feels crisp, modern and move-in ready. The kitchen features newly painted cabinetry, stainless steel appliances, granite countertops and ample storage. Both bathrooms have been refreshed with new vanities and updated tile creating a clean and current look. The generous primary suite includes ample closet space and an ensuite bath leading to a private large balcony perfect for coffee or grilling out. The second bedroom is ideal for guests and an office space. Additional features include one garage space, in unit laundry and extra storage plus a shared back yard area. Situated on a quiet tree lined street just steps from everything Division St. and Chicago Ave have to offer; countless restaurants, shops, cafes, parks and easy access to the train and expressway.
Closed
Zillow last checked:
Listing updated:
Bought with:
Jacob Sanford
Compass
Source: MRED as distributed by MLS GRID,MLS#: 12523909
Price history
| Date | Event | Price |
|---|---|---|
| 1/15/2026 | Sold | $475,000-3%$365/sqft |
Source:  MRED as distributed by MLS GRID #12523909 Report a problem MRED as distributed by MLS GRID #12523909 Report a problem | ||
| 12/15/2025 | Contingent | $489,900$377/sqft |
Source: MRED as distributed by MLS GRID #12523909 Report a problem | ||
| 12/2/2025 | Listed for sale | $489,900$377/sqft |
Source: MRED as distributed by MLS GRID #12523909 Report a problem | ||
| 11/24/2025 | Listing removed | $489,900$377/sqft |
Source: MRED as distributed by MLS GRID #12491453 Report a problem | ||
| 11/5/2025 | Contingent | $489,900$377/sqft |
Source: MRED as distributed by MLS GRID #12491453 Report a problem | ||
| 10/29/2025 | Listed for sale | $489,900$377/sqft |
Source: MRED as distributed by MLS GRID #12491453 Report a problem | ||
| 10/27/2025 | Contingent | $489,900$377/sqft |
Source: MRED as distributed by MLS GRID #12491453 Report a problem | ||
| 10/16/2025 | Listed for sale | $489,900+30.6%$377/sqft |
Source: MRED as distributed by MLS GRID #12491453 Report a problem | ||
| 8/11/2017 | Sold | $375,000+0.1%$288/sqft |
Source: MRED as distributed by MLS GRID #09672772 Report a problem | ||
| 7/4/2017 | Pending sale | $374,500$288/sqft |
Source: Berkshire Hathaway HomeServices KoenigRubloff Realty Group #09672772 Report a problem | ||
| 6/27/2017 | Listed for sale | $374,500$288/sqft |
Source: Berkshire Hathaway HomeServices KoenigRubloff Realty Group #09672772 Report a problem | ||
| 6/16/2017 | Pending sale | $374,500$288/sqft |
Source: Berkshire Hathaway HomeServices KoenigRubloff Realty Group #09672772 Report a problem | ||
| 6/12/2017 | Price change | $374,500-6.3%$288/sqft |
Source: Berkshire Hathaway HomeServices KoenigRubloff Realty Group #09672772 Report a problem | ||
| 5/8/2017 | Listed for sale | $399,500+45.8%$307/sqft |
Source: Berkshire Hathaway HomeServices KoenigRubloff #09618977 Report a problem | ||
| 2/9/2015 | Listing removed | $2,100$2/sqft |
Source: Owner Report a problem | ||
| 1/26/2015 | Price change | $2,100-4.5%$2/sqft |
Source: Owner Report a problem | ||
| 1/6/2015 | Listed for rent | $2,200$2/sqft |
Source: Owner Report a problem | ||
| 7/2/2011 | Listing removed | $274,000-8.4%$211/sqft |
Source: Conlon: A Real Estate Company #07736091 Report a problem | ||
| 2/23/2011 | Listed for sale | $299,000-9.7%$230/sqft |
Source: Conlon Real Estate #07736091 Report a problem | ||
| 5/3/2005 | Sold | $331,000+95.3%$255/sqft |
Source: Public Record Report a problem | ||
| 5/13/1998 | Sold | $169,500$130/sqft |
Source: Public Record Report a problem | ||
Nearby homes
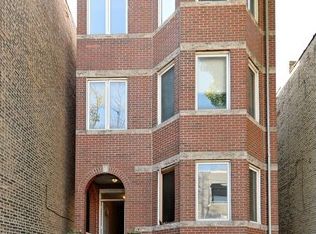
- $692,0004 bd3 ba2.3k sqft830 N Hermitage Ave APT 1, Chicago, IL 60622Off Market
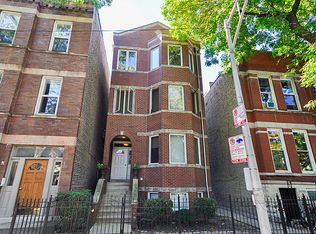
- $579,2002 bd2 ba1.2k sqft830 N Hermitage Ave APT 3, Chicago, IL 60622Off Market
- $887,3006 bd3 ba2.7k sqft826 N Hermitage Ave, Chicago, IL 60622Off Market

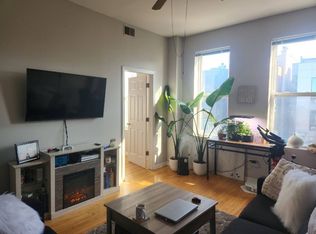
- $--2 bd1 ba900 sqft826 N Hermitage Ave APT 3, Chicago, IL 60622Off Market
Get a cash offer in 3 minutes
Find out how much your home could sell for in as little as 3 minutes with a no-obligation cash offer.
Estimated market value
$492,400
