Skip main navigation
Sold for $236,000
  • $236,000

    830 N Sherman Street #306, Denver, CO 80203

    1beds
    579sqft
    Condominium
    Built in 1966
    -- sqft lot
    $235,200 Zestimate®
    $408/sqft
    $1,414 Estimated rent

    Home value

    $235,200

    $223,000 - $247,000

    $1,414/mo

    Zestimate® history
    Loading
    Loading...

    Owner options

    List your home for rent

    $1,414/mo

    Rent Zestimate®

    Find your next renter with Zillow Rental Manager. Plus, with online applications, you can quickly screen prospective tenants – for free.

    Learn more

    $1,414/mo

    Rent Zestimate®

    Refinance and save

    $1,994/mo

    Est. payment

    Refinancing to a lower rate could help reduce your monthly payments and save thousands over the life of the loan.

    See today's rates

    $1,994/mo

    Est. payment

    Explore your selling options

    Work with a Zillow partner agent

    Leverage their expertise and Zillow's premium Showcase listings to get your home seen by more buyers.

    Get started

    List with your own agent

    Get your home in front of millions of buyers by listing it on Zillow.

    Learn how to do it

    Sell it yourself

    Take full control of how buyers see your home on Zillow by listing For Sale by Owner (FSBO).

    List your home

    What's special

    Private balconyLight-filled end-unit residenceFully remodeledFully remodeled interiorWood flooring throughoutGenerous spaceOutdoor retreat
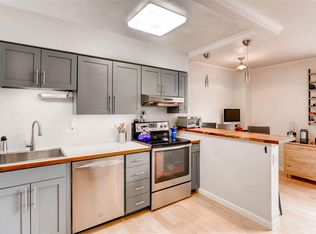
    This fully remodeled, spacious 1-bedroom, 1-bath condo offers an ideal entry point into homeownership in one of Denver’s most vibrant neighborhoods- Capitol Hill! Located on the 3rd floor with secure building entry and elevator access, this light-filled end-unit residence features an oversized bedroom with two closets, plus additional storage including a large linen and entry closet. In unit Washer and Dryer hook ups! Wood flooring throughout and the bathroom has been beautifully updated. All new paint, flooring, cabinets, countertops, appliances and lighting! 1 parking space included in covered underground garage. 1 storage closet in basement included! Step out onto your private balcony and enjoy your own outdoor retreat — perfect for morning coffee or unwinding after a long day. The location makes everyday living effortless. Convenient access to Governor’s Park, Trader Joe’s, restaurants, coffee shops, public transportation, Downtown and Cherry Creek, you’ll love the ease of true city living. Even better? The HOA covers heat, water, trash, and building maintenance — leaving only your electricity bill — making monthly budgeting simple and predictable. With secure access, generous space, outdoor living, and a fully remodeled interior, this condo is a smart move for anyone ready to own their chapter and start building long-term wealth in a sought-after Denver location.

    Zillow last checked:

    Listing updated:

    Listed by:

    Chandler Fendler 720-346-3400 Chandler.Fendler@Compass.com,

    Compass - Denver

    Bought with:

    Ethan Ericta, 100104990

    Usaj Realty

    Source: REcolorado as distributed by MLS GRID,MLS#: 9806041MLS Logo

    Facts & features

    Interior

    Bedrooms & bathrooms
    • Bedrooms: 1
    • Bathrooms: 1
    • Full bathrooms: 1
    • Main level bathrooms: 1
    • Main level bedrooms: 1
    Bedroom
    • Level: Main
    • Area: 182.83 Square Feet
    • Dimensions: 15.11 x 12.1
    Bathroom
    • Level: Main
    • Area: 47.74 Square Feet
    • Dimensions: 6.2 x 7.7
    Dining room
    • Level: Main
    • Area: 50.4 Square Feet
    • Dimensions: 4 x 12.6
    Kitchen
    • Level: Main
    • Area: 105 Square Feet
    • Dimensions: 8.4 x 12.5
    Laundry
    • Description: In Unit Washer/Dryer Hook Ups
    • Level: Main
    Living room
    • Level: Main
    • Area: 102.06 Square Feet
    • Dimensions: 8.1 x 12.6
    Heating
    • Hot Water
    Cooling
    • Evaporative Cooling
    Appliances
    • Included: Dishwasher, Microwave, Oven, Refrigerator
    • Laundry: In Unit
    Features
    • Ceiling Fan(s), Eat-in Kitchen, Entrance Foyer, Kitchen Island, Open Floorplan, Quartz Counters, Smoke Free
    • Flooring: Wood
    • Windows: Double Pane Windows
    • Has basement: No
    • Common walls with other units/homes: End Unit
    Interior area
    • Total structure area: 579
    • Total interior livable area: 579 sqft
    • Finished area above ground: 579

    Property

    Parking
    • Total spaces: 1
    • Parking features: Concrete, Insulated Garage, Lighted, Storage, Underground
    • Garage spaces: 1
    Features
    • Levels: One
    • Stories: 1
    • Patio & porch: Covered, Deck
    • Exterior features: Balcony, Elevator
    Lot
    • Size: 9,413 Square Feet
    • Features: Near Public Transit
    Details
    • Parcel number: 503824042
    • Zoning: C-MX-8
    • Special conditions: Standard

    Construction

    Type & style
    • Home type: Condo
    • Property subtype: Condominium
    • Attached to another structure: Yes
    Materials
    • Brick
    • Roof: Unknown
    Condition
    • Updated/Remodeled
    • Year built: 1966

    Utilities & green energy

    • Sewer: Public Sewer
    • Water: Public

    Community & HOA

    Community
    • Security: Carbon Monoxide Detector(s), Secured Garage/Parking, Security Entrance, Smoke Detector(s)
    • Subdivision: Capitol Hill
    HOA
    • Has HOA: Yes
    • Amenities included: Coin Laundry, Elevator(s)
    • Services included: Reserve Fund, Gas, Heat, Insurance, Maintenance Grounds, Maintenance Structure, Sewer, Snow Removal, Trash, Water
    • HOA fee: $519 monthly
    • HOA name: Cap Management
    • HOA phone: 303-832-2971
    Location
    • Region: Denver

    Financial & listing details

    • Price per square foot: $408/sqft
    • Tax assessed value: $289,000
    • Annual tax amount: $1,242
    • Date on market: 3/3/2026
    • Listing terms: Cash,Conventional,FHA,VA Loan
    • Exclusions: Seller's Personal Property And Any Staging Items.
    • Ownership: Corporation/Trust
    • Road surface type: Paved

    Price history

    DateEventPrice
    5/18/2026Sold$236,000-5.6%$408/sqft
    Source: REcolorado as distributed by MLS GRID #9806041 Report a problem
    3/31/2026Pending sale$250,000$432/sqft
    Source: REcolorado as distributed by MLS GRID #9806041 Report a problem
    3/3/2026Listed for sale$250,000+78.6%$432/sqft
    Source: REcolorado as distributed by MLS GRID #9806041 Report a problem
    12/11/2025Sold$140,000-6.6%$242/sqft
    Source: Public Record Report a problem
    11/30/2025Pending sale$149,900$259/sqft
    Source: REcolorado as distributed by MLS GRID #2185729 Report a problem
    11/25/2025Price change$149,900-6.3%$259/sqft
    Source: REcolorado as distributed by MLS GRID #2185729 Report a problem
    11/14/2025Price change$159,900-5.9%$276/sqft
    Source: REcolorado as distributed by MLS GRID #2185729 Report a problem
    11/4/2025Listed for sale$169,900$293/sqft
    Source: REcolorado as distributed by MLS GRID #2185729 Report a problem
    11/3/2025Pending sale$169,900$293/sqft
    Source: REcolorado as distributed by MLS GRID #2185729 Report a problem
    10/29/2025Price change$169,900-15%$293/sqft
    Source: REcolorado as distributed by MLS GRID #2185729 Report a problem
    10/9/2025Price change$200,000+14.3%$345/sqft
    Source: REcolorado as distributed by MLS GRID #2185729 Report a problem
    10/3/2025Listed for sale$175,000$302/sqft
    Source: REcolorado as distributed by MLS GRID #2185729 Report a problem

    Public tax history

    YearProperty taxesTax assessment
    2024$1,215 -4.5%$15,680 -15.4%
    2023$1,272 +3.6%$18,540 +15.9%
    2022$1,228 +0.6%$16,000 -2.8%
    2021$1,221 +2.9%$16,460 +0%
    2020$1,187 +8.7%$16,459 -0.7%
    2019$1,092 $16,574 +17.5%
    2018$1,092 +0.3%$14,110
    2017$1,088 +39.4%$14,110 +41.2%
    2016$780 +12.4%$9,990
    2015$694 0%$9,990 +19.5%
    2014$695 -3.5%$8,360
    2013$720 +17.9%$8,360 -2.3%
    2012$610 +9.1%$8,560
    2011$559 +2.2%$8,560 +1.9%
    2010$547 -4.8%$8,400
    2009$575 -0.2%$8,400 -2.4%
    2008$576 -4.6%$8,610
    2007$604 +1.1%$8,610 -4.5%
    2006$597 +8.6%$9,020
    2005$550 $9,020
    Find assessor info on the county website

    Neighborhood: Capitol Hill

    Nearby schools

    GreatSchools rating
    Schools provided by the listing agent
    • Elementary: Dora Moore
    • Middle: Morey
    • High: East
    • District: Denver 1

    Source: REcolorado as distributed by MLS GRID. This data may not be complete. We recommend contacting the local school district to confirm school assignments for this home.

    Get a cash offer in 3 minutes
    Find out how much your home could sell for in as little as 3 minutes with a no-obligation cash offer.
    Estimated market value
    $235,200
    Get a cash offer in 3 minutes
    Find out how much your home could sell for in as little as 3 minutes with a no-obligation cash offer.
    Estimated market value
    $235,200