Skip main navigation
Sold for $315,000
  • $315,000

    830 N Sumner Ave, Scranton, PA 18504

    5beds
    4,048sqft
    Multi Family
    Built in 1940
    -- sqft lot
    $-- Zestimate®
    $78/sqft
    $2,475 Estimated rent

    Home value

    Not available

    Estimated sales range

    Not available

    $2,475/mo

    Zestimate® history
    Loading
    Loading...

    Owner options

    List your home for rent

    $2,475/mo

    Rent Zestimate®

    Find your next renter with Zillow Rental Manager. Plus, with online applications, you can quickly screen prospective tenants – for free.

    Learn more

    $2,475/mo

    Rent Zestimate®

    Refinance and save

    $2,052/mo

    Est. payment

    Refinancing to a lower rate could help reduce your monthly payments and save thousands over the life of the loan.

    See today's rates

    $2,052/mo

    Est. payment

    Explore your selling options

    Work with a Zillow partner agent

    Leverage their expertise and Zillow's premium Showcase listings to get your home seen by more buyers.

    Get started

    List with your own agent

    Get your home in front of millions of buyers by listing it on Zillow.

    Learn how to do it

    Sell it yourself

    Take full control of how buyers see your home on Zillow by listing For Sale by Owner (FSBO).

    List your home

    What's special

    Modern oak kitchenOpen floor planPaved rear accessGood sized yardLaundry roomModern bathroomTile floor
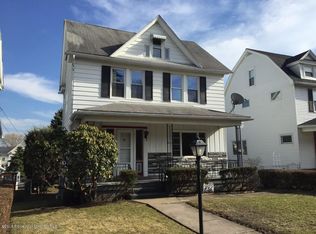
    It's a big and beautiful double with a 3 car garage in an excellent neighborhood with well maintained properties. The owners side has LR, DR, modern oak kitchen with a tile floor in the 1/2 bath, and kitchen, a finished LL with a wet bar and 3 finished rooms in the attic. Upstairs there is a modern bathroom, 3 bedrooms with one being used as a laundry room.Tenant side is LR, DR, Kit all modern with an open floor plan plus a laundry rm. and 1/2 bath. Up has 3 beds and a small kitchen so it was likely an apartment years ago. There's a good sized yard and 3 car garage with paved rear access. --

    Zillow last checked:

    Listing updated:

    Listed by:

    Robert J Vanston,

    Berkshire Hathaway Home Services Preferred Properties

    Bought with:

    Catherine V. Taylor, RS358492

    LUXE Homes Real Estate LLC

    Source: GSBR as distributed by MLS GRID,MLS#: SC4524MLS Logo

    Facts & features

    Interior

    Bedrooms & bathrooms
    • Bedrooms: 5
    • Bathrooms: 5
    • Full bathrooms: 2
    • 1/2 bathrooms: 2
    Heating
    • Baseboard, Natural Gas, Electric
    Cooling
    • None
    Appliances
    • Included: Dishwasher, Refrigerator, Microwave, Free-Standing Refrigerator, Electric Range
    • Laundry: Main Level, Upper Level
    Features
    • Open Floorplan, Wet Bar
    • Flooring: Carpet, Tile, Vinyl, Hardwood
    • Basement: Exterior Entry,Partially Finished,Interior Entry,Full
    • Number of fireplaces: 2
    • Fireplace features: Basement, Living Room
    Interior area
    • Total structure area: 4,048
    • Total interior livable area: 4,048 sqft
    • Finished area above ground: 3,368
    • Finished area below ground: 680

    Property

    Parking
    • Total spaces: 3
    • Parking features: Detached, Garage Faces Rear, Garage
    • Garage spaces: 3
    Features
    • Stories: 3
    • Patio & porch: Covered, Rear Porch, Front Porch
    • Fencing: Back Yard
    Lot
    • Size: 6,534 sqft
    • Dimensions: 40 x 164
    • Features: Back Yard
    Details
    • Additional structures: Garage(s)
    • Parcel number: 14507030009
    • Zoning: R1

    Construction

    Type & style
    • Home type: MultiFamily
    • Property subtype: Multi Family
    Materials
    • Vinyl Siding
    • Foundation: Concrete Perimeter
    • Roof: Composition
    Condition
    • Updated/Remodeled
    • New construction: No
    • Year built: 1940

    Utilities & green energy

    • Electric: 100 Amp Service
    • Sewer: Public Sewer
    • Water: Public
    • Utilities for property: Electricity Connected, Water Connected, Natural Gas Connected, Sewer Connected

    Community & neighborhood

    Location
    • Region: Scranton

    Other

    Other facts
    • Listing terms: Cash,Conventional,VA Loan,FHA
    • Road surface type: Asphalt

    Price history

    DateEventPrice
    11/27/2024Sold$315,000+10.1%$78/sqft
    Source: GSBR as distributed by MLS GRID #SC4524 Report a problem
    10/31/2024Pending sale$286,000$71/sqft
    Source: GSBR as distributed by MLS GRID #SC4524 Report a problem
    10/26/2024Listed for sale$286,000$71/sqft
    Source: GSBR as distributed by MLS GRID #SC4524 Report a problem
    9/4/2024Pending sale$286,000$71/sqft
    Source: GSBR as distributed by MLS GRID #SC4524 Report a problem
    8/29/2024Listed for sale$286,000$71/sqft
    Source: GSBR as distributed by MLS GRID #SC4524 Report a problem

    Public tax history

    YearProperty taxesTax assessment
    2025$3,637 +9.2%$11,000
    2024$3,330 $11,000
    2023$3,330 +130.2%$11,000
    2022$1,447 $11,000
    2021$1,447 -52.7%$11,000
    2020$3,061 +1.7%$11,000
    2018$3,010 +211.8%$11,000
    2017$966 $11,000
    2016-- $11,000
    2015-- $11,000
    2014$1,910 $11,000
    2013-- $11,000
    2012-- $11,000
    2011-- $11,000
    2010-- $11,000
    2009-- $11,000
    2008-- $11,000
    2007-- $11,000
    2006-- $11,000
    2005-- $11,000
    2004-- $11,000
    2003-- $11,000
    2002-- $11,000
    2000-- $11,000

    Find assessor info on the county website

    Neighborhood: Hyde Park

    Nearby schools

    GreatSchools rating
    Get pre-qualified for a loan
    At Zillow Home Loans, we can pre-qualify you in as little as 5 minutes with no impact to your credit score.

    An equal housing lender. NMLS #10287.