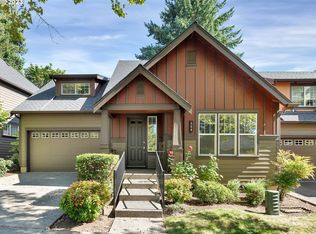
Wonderfully maintained 4 bedroom 2.5 bath home in sought after tree lined Stonewater neighborhood will surely please. Beautiful floors in the living and dining room with high ceilings and open staircase. Granite tiled counter tops in the great room style kitchen with gas cooktop, eating area and family room. Ventless two sided gas fireplace in the cozy family room and den or office area. The spacious primary suite features double sinks in the shower bath and a generous walk-in closet. 3 light filled additional bedrooms are on this floor. A 9x7 loft area is perfect as a reading area or display for collectables. Backing to a greenspace this home is private with a fenced patio and garden area. Washer and Dryer included in the laundry room. Ample attic storage and 2 car garage. Orenco shops, restaurants, park and MAX line only blocks away making this a prime location. Move in ready! Must see to appreciate. [Home Energy Score = 5. HES Report at https://rpt.greenbuildingregistry.com/hes/OR10239195]
Sold
$516,000
830 NE 73rd Ave, Hillsboro, OR 97124
4beds
2,138sqft
Residential
Built in 2005
2,613 Square Feet Lot
$505,100 Zestimate®
$241/sqft
$2,805 Estimated rent
Home value
$505,100
$475,000 - $535,000
$2,805/mo
Zestimate® history
Owner options
List your home for rent
$2,805/mo
Rent Zestimate®
Find your next renter with Zillow Rental Manager. Plus, with online applications, you can quickly screen prospective tenants – for free.
$2,805/mo
Rent Zestimate®
Refinance and save
$3,608/mo
Est. payment
Refinancing to a lower rate could help reduce your monthly payments and save thousands over the life of the loan.
$3,608/mo
Est. payment
Explore your selling options
Work with a Zillow partner agent
Leverage their expertise and Zillow's premium Showcase listings to get your home seen by more buyers.
Get startedList with your own agent
Get your home in front of millions of buyers by listing it on Zillow.
Learn how to do itSell it yourself
Take full control of how buyers see your home on Zillow by listing For Sale by Owner (FSBO).
List your homeWhat's special
Zillow last checked:
Listing updated:
Listed by:
Joan Elliott-Barclay 503-869-2979,
Coldwell Banker Bain
Bought with:
Jenna Jordan, 201207604
RE/MAX Equity Group
Source: RMLS (OR),MLS#: 223929530
Facts & features
Interior
Bedrooms & bathrooms
- Bedrooms: 4
- Bathrooms: 3
- Full bathrooms: 2
- Partial bathrooms: 1
- Main level bathrooms: 1
Rooms
- Room types: Bedroom 4, Den, Laundry, Bedroom 2, Bedroom 3, Dining Room, Family Room, Kitchen, Living Room, Primary Bedroom
Primary bedroom
- Features: Double Sinks, Shower, Suite, Walkin Closet, Wallto Wall Carpet
- Level: Upper
- Area: 221
- Dimensions: 17 x 13
Bedroom 2
- Features: Wallto Wall Carpet
- Level: Upper
- Area: 156
- Dimensions: 13 x 12
Bedroom 3
- Features: Wallto Wall Carpet
- Level: Upper
- Area: 121
- Dimensions: 11 x 11
Bedroom 4
- Features: Wallto Wall Carpet
- Level: Upper
- Area: 110
- Dimensions: 11 x 10
Family room
- Features: Fireplace, Granite, High Ceilings, Wallto Wall Carpet
- Level: Main
- Area: 143
- Dimensions: 13 x 11
Kitchen
- Features: Dishwasher, Disposal, Eating Area, Microwave, Pantry, Sliding Doors, Builtin Oven, Granite, High Ceilings
- Level: Main
- Area: 240
- Width: 12
Living room
- Features: Living Room Dining Room Combo, Engineered Hardwood, High Ceilings
- Level: Main
- Area: 240
- Dimensions: 20 x 12
Heating
- Forced Air, Fireplace(s)
Cooling
- Central Air
Appliances
- Included: Built In Oven, Cooktop, Disposal, Microwave, Washer/Dryer, Dishwasher, Electric Water Heater
- Laundry: Laundry Room
Features
- Granite, High Ceilings, Eat-in Kitchen, Pantry, Living Room Dining Room Combo, Double Vanity, Shower, Suite, Walk-In Closet(s)
- Flooring: Engineered Hardwood, Laminate, Vinyl, Wall to Wall Carpet
- Doors: Sliding Doors
- Windows: Double Pane Windows, Vinyl Frames
- Basement: Crawl Space
- Number of fireplaces: 1
- Fireplace features: Gas
Interior area
- Total structure area: 2,138
- Total interior livable area: 2,138 sqft
Property
Parking
- Total spaces: 2
- Parking features: Garage Door Opener
- Garage spaces: 2
Features
- Levels: Two
- Stories: 2
- Patio & porch: Patio, Porch
- Exterior features: Garden, Yard
- Fencing: Fenced
- Has view: Yes
- View description: Trees/Woods
Lot
- Size: 2,613 Square Feet
- Features: Level, Trees, Sprinkler, SqFt 0K to 2999
Details
- Parcel number: R2127933
Construction
Type & style
- Home type: SingleFamily
- Architectural style: Craftsman
- Property subtype: Residential
- Attached to another structure: Yes
Materials
- Wood Composite
- Foundation: Concrete Perimeter
- Roof: Composition
Condition
- Resale
- New construction: No
- Year built: 2005
Details
- Warranty included: Yes
Utilities & green energy
- Gas: Gas
- Sewer: Public Sewer
- Water: Public
- Utilities for property: Other Internet Service
Community & HOA
Community
- Security: Security System
- Subdivision: Stonewater
HOA
- Has HOA: Yes
- Amenities included: Exterior Maintenance, Front Yard Landscaping
- HOA fee: $452 monthly
Location
- Region: Hillsboro
Financial & listing details
- Price per square foot: $241/sqft
- Tax assessed value: $591,710
- Annual tax amount: $4,881
- Date on market: 5/22/2025
- Cumulative days on market: 13 days
- Listing terms: Cash,Conventional,FHA
- Road surface type: Paved
Price history
| Date | Event | Price |
|---|---|---|
| 7/15/2025 | Listing removed | $2,749$1/sqft |
Source: Zillow Rentals Report a problem | ||
| 7/13/2025 | Listed for rent | $2,749$1/sqft |
Source: Zillow Rentals Report a problem | ||
| 6/20/2025 | Sold | $516,000-0.8%$241/sqft |
Source:  RMLS (OR) #223929530 Report a problem RMLS (OR) #223929530 Report a problem | ||
| 6/4/2025 | Pending sale | $520,000$243/sqft |
Source: RMLS (OR) #223929530 Report a problem | ||
| 5/22/2025 | Listed for sale | $520,000+35.1%$243/sqft |
Source: RMLS (OR) #223929530 Report a problem | ||
| 12/21/2016 | Sold | $385,000$180/sqft |
Source: RMLS (OR) #16541964 Report a problem | ||
| 11/27/2016 | Pending sale | $385,000$180/sqft |
Source: John L Scott Real Estate #16541964 Report a problem | ||
| 11/22/2016 | Price change | $385,000-0.6%$180/sqft |
Source: John L Scott Real Estate #16541964 Report a problem | ||
| 11/15/2016 | Listed for sale | $387,500$181/sqft |
Source: Keller Williams - Portland Central #16225212 Report a problem | ||
| 11/3/2016 | Pending sale | $387,500$181/sqft |
Source: Keller Williams - Portland Central #16225212 Report a problem | ||
| 10/31/2016 | Listed for sale | $387,500$181/sqft |
Source: Keller Williams - Portland Central #16225212 Report a problem | ||
| 10/31/2016 | Pending sale | $387,500$181/sqft |
Source: Keller Williams - Portland Central #16225212 Report a problem | ||
| 10/11/2016 | Price change | $387,500-1.9%$181/sqft |
Source: Keller Williams - Portland Central #16225212 Report a problem | ||
| 9/18/2016 | Price change | $395,000-1.3%$185/sqft |
Source: Keller Williams - Portland Central #16225212 Report a problem | ||
| 8/19/2016 | Listed for sale | $400,000+25.3%$187/sqft |
Source: Keller Williams - Portland Central #16225212 Report a problem | ||
| 11/23/2005 | Sold | $319,295$149/sqft |
Source: Public Record Report a problem | ||
Public tax history
| Year | Property taxes | Tax assessment |
|---|---|---|
| 2025 | $4,900 +0.4% | $298,640 +3% |
| 2024 | $4,882 +2.9% | $289,950 +3% |
| 2023 | $4,743 +2.8% | $281,510 +3% |
| 2022 | $4,614 +2.1% | $273,320 |
| 2021 | $4,521 +2.2% | -- |
| 2020 | $4,424 +3% | $257,640 +3% |
| 2019 | $4,297 +4.5% | $250,140 |
| 2018 | $4,113 | $250,140 +6.1% |
| 2017 | $4,113 +6.7% | $235,790 +3% |
| 2016 | $3,856 | $228,930 +3% |
| 2015 | $3,856 +4.2% | $222,270 +3% |
| 2014 | $3,700 +2.8% | $215,800 +3% |
| 2013 | $3,600 +3.2% | $209,520 +3% |
| 2012 | $3,488 +3.8% | $203,420 -15.3% |
| 2011 | $3,362 +1.3% | $240,110 -11.6% |
| 2010 | $3,319 +3.6% | $271,690 -2.9% |
| 2009 | $3,204 +6.3% | $279,730 -9.3% |
| 2008 | $3,015 +0.4% | $308,510 -3.7% |
| 2007 | $3,001 +18.8% | $320,210 +4.6% |
| 2006 | $2,526 +286.6% | $306,230 +400.1% |
| 2005 | $654 +144.1% | $61,230 +156.7% |
| 2004 | $268 | $23,850 |
Find assessor info on the county website
Neighborhood: 97124
Nearby homes
- $550,0003 bd3 ba1.9k sqft844 NE 73rd Ave, Hillsboro, OR 97124Sold
- $513,6003 bd3 ba1.9k sqft822 NE 73rd Ave, Hillsboro, OR 97124Off Market
- $538,8004 bd2 ba2.1k sqft816 NE 73rd Ave, Hillsboro, OR 97124Off Market
- $572,2004 bd3 ba2.1k sqft858 NE 73rd Ave, Hillsboro, OR 97124Off Market
- $391,9003 bd2 ba1.3k sqft7386 NE Stonewater St, Hillsboro, OR 97124Off Market
- $348,2502 bd2 ba1.1k sqft7398 NE Stonewater St, Hillsboro, OR 97124Sold
- $518,8003 bd3 ba1.9k sqft866 NE 73rd Ave, Hillsboro, OR 97124Off Market
- $380,3002 bd3 ba1.2k sqft823 NE 73rd Ave, Hillsboro, OR 97124Off Market
Nearby schools
GreatSchools rating
- 3/10Quatama Elementary SchoolGrades: K-6Distance: 0.3 mi
- 4/10J W Poynter Middle SchoolGrades: 7-8Distance: 3.1 mi
- 7/10Liberty High SchoolGrades: 9-12Distance: 2.2 mi
Schools provided by the listing agent
- Elementary: Quatama
- Middle: Poynter
- High: Liberty
Source: RMLS (OR). This data may not be complete. We recommend contacting the local school district to confirm school assignments for this home.
Get a cash offer in 3 minutes
Find out how much your home could sell for in as little as 3 minutes with a no-obligation cash offer.
Estimated market value
$505,100
Get a cash offer in 3 minutes
Find out how much your home could sell for in as little as 3 minutes with a no-obligation cash offer.
Estimated market value
$505,100
- Oregon
- Washington County
- Hillsboro
- 97124
- 830 NE 73rd Ave
Nearby cities
Nearby neighborhoods
Nearby zip codes
Other Hillsboro Topics
