Skip main navigation
Sold for $565,000
  • $565,000

    830 NW 60th St, Gainesville, FL 32605

    4beds
    2,840sqft
    Single Family Residence
    Built in 1970
    1.32 Acres Lot
    $564,900 Zestimate®
    $199/sqft
    $3,766 Estimated rent

    Home value

    $564,900

    $537,000 - $593,000

    $3,766/mo

    Zestimate® history
    Loading
    Loading...

    Owner options

    List your home for rent

    $3,766/mo

    Rent Zestimate®

    Find your next renter with Zillow Rental Manager. Plus, with online applications, you can quickly screen prospective tenants – for free.

    Learn more

    $3,766/mo

    Rent Zestimate®

    Refinance and save

    $4,058/mo

    Est. payment

    Refinancing to a lower rate could help reduce your monthly payments and save thousands over the life of the loan.

    See today's rates

    $4,058/mo

    Est. payment

    Explore your selling options

    Work with a Zillow partner agent

    Leverage their expertise and Zillow's premium Showcase listings to get your home seen by more buyers.

    Get started

    List with your own agent

    Get your home in front of millions of buyers by listing it on Zillow.

    Learn how to do it

    Sell it yourself

    Take full control of how buyers see your home on Zillow by listing For Sale by Owner (FSBO).

    List your home

    What's special

    Oversized islandOversized two car garageFour bedroomsQuartz countertopsSparkling poolNewly refinished poolTwo baths
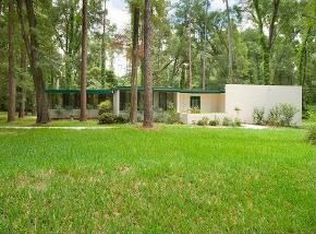
    Welcome home to timeless style and a sparkling pool on 1.32 acres in the sought after West Hills neighborhood. Every inch of this dreamy Florida ranch has been thoughtfully renovated, blending luxury finishes with that easy Gainesville charm we all love. Located just a short walk to HCA North Florida and an easy drive to UF, I-75 and all that Gainesville has to offer, this home sits perfectly on a larger lot with mature trees and lush landscaping. Step inside and unwind in your own retreat featuring four bedrooms, two baths, and a sunny Florida room that opens to your newly refinished pool, ready for weekend dips and backyard gatherings. The kitchen is truly the heart of the home, inspired by Michelin level design and crafted with care. You’ll love the oversized island, premium stainless appliances, double convection oven with air fryer combo, pot filler, and custom floor to ceiling cabinetry. The kitchen flows seamlessly into a cozy family room with a wood burning fireplace and French doors that lead to the airy Florida room, an entertainer’s dream. Natural light pours through the new windows, highlighting the fresh finishes and modern touches throughout. The primary suite offers a spa like bathroom with dual sinks, quartz countertops, and double rain shower heads. The oversized two car garage includes a finished, air conditioned office or workshop, and the 12x18 wired shed out back adds even more space for projects or storage. Behind the scenes, the essentials are covered too with roof (2023), HVAC (2023), and water heater all recently updated. This is that Gainesville home with all the right details and heart, the one that just feels right when you walk in, don’t hesitate and miss your opportunity to call this one home.

    Zillow last checked:

    Listing updated:

    Listing Provided by:

    Lisa Fetrow 404-825-7233,

    KELLER WILLIAMS GAINESVILLE REALTY PARTNERS 352-240-0600,

    Joshua Lovett 229-546-5588,

    KELLER WILLIAMS GAINESVILLE REALTY PARTNERS

    Bought with:

    Tiffany Thomas, 3155356

    BHGRE THOMAS GROUP

    Source: Stellar MLS,MLS#: GC535194MLS LogoOriginating MLS: Orlando Regional

    Facts & features

    Interior

    Bedrooms & bathrooms
    • Bedrooms: 4
    • Bathrooms: 2
    • Full bathrooms: 2
    Primary bedroom
    • Description: Room3
    • Features: Walk-In Closet(s)
    • Level: First
    Kitchen
    • Description: Room1
    • Level: First
    Living room
    • Description: Room2
    • Level: First
    Heating
    • Central, Electric
    Cooling
    • Central Air
    Appliances
    • Included: Oven, Convection Oven, Cooktop, Dishwasher, Disposal, Electric Water Heater, Exhaust Fan, Ice Maker, Microwave, Refrigerator
    • Laundry: Laundry Room
    Features
    • Ceiling Fan(s), Crown Molding, Eating Space In Kitchen, Kitchen/Family Room Combo, Living Room/Dining Room Combo, Open Floorplan, Primary Bedroom Main Floor, Smart Home, Solid Wood Cabinets, Stone Counters, Thermostat, Walk-In Closet(s)
    • Flooring: Ceramic Tile, Luxury Vinyl
    • Doors: French Doors
    • Has fireplace: Yes
    • Fireplace features: Family Room, Wood Burning
    Interior area
    • Total structure area: 3,252
    • Total interior livable area: 2,840 sqft

    Property

    Parking
    • Total spaces: 2
    • Parking features: Workshop in Garage
    • Attached garage spaces: 2
    Features
    • Levels: One
    • Stories: 1
    • Patio & porch: Enclosed, Front Porch, Porch, Rear Porch
    • Exterior features: Lighting, Storage
    • Has private pool: Yes
    • Pool features: Fiber Optic Lighting, Gunite, In Ground
    • Fencing: Chain Link
    Lot
    • Size: 1.32 Acres
    • Features: Cleared
    Details
    • Additional structures: Shed(s)
    • Parcel number: 06350043000
    • Zoning: R-1A
    • Special conditions: None

    Construction

    Type & style
    • Home type: SingleFamily
    • Architectural style: Ranch
    • Property subtype: Single Family Residence
    Materials
    • Concrete
    • Foundation: Slab
    • Roof: Shingle
    Condition
    • New construction: No
    • Year built: 1970

    Utilities & green energy

    • Sewer: Septic Tank
    • Water: Public
    • Utilities for property: BB/HS Internet Available, Cable Available, Electricity Connected, Natural Gas Available, Sewer Connected, Street Lights, Water Connected

    Community & neighborhood

    Security
    • Security features: Security Fencing/Lighting/Alarms, Security System Leased
    Location
    • Region: Gainesville
    • Subdivision: WEST HILLS

    HOA & financial

    HOA
    • Has HOA: No
    Other fees
    • Pet fee: $0 monthly
    Other financial information
    • Total actual rent: 0

    Other

    Other facts
    • Listing terms: Cash,Conventional,FHA,VA Loan
    • Ownership: Fee Simple
    • Road surface type: Paved

    Price history

    DateEventPrice
    5/27/2026Sold$565,000$199/sqft
    Source: Stellar MLS #GC535194 Report a problem
    2/19/2026Pending sale$565,000$199/sqft
    Source: Stellar MLS #GC535194 Report a problem
    2/4/2026Price change$565,000-1.7%$199/sqft
    Source: Stellar MLS #GC535194 Report a problem
    12/23/2025Price change$575,000-4.2%$202/sqft
    Source: Stellar MLS #GC535194 Report a problem
    12/5/2025Price change$599,900-3.2%$211/sqft
    Source: Stellar MLS #GC535194 Report a problem
    11/19/2025Listed for sale$620,000-0.8%$218/sqft
    Source: Stellar MLS #GC535194 Report a problem
    9/16/2024Sold$625,000$220/sqft
    Source: Stellar MLS #OM675188 Report a problem
    8/1/2024Pending sale$625,000$220/sqft
    Source: Stellar MLS #OM675188 Report a problem
    7/5/2024Price change$625,000-3.1%$220/sqft
    Source: Stellar MLS #OM675188 Report a problem
    6/25/2024Price change$645,000-3.7%$227/sqft
    Source: Stellar MLS #OM675188 Report a problem
    5/8/2024Price change$669,900-2.9%$236/sqft
    Source: Stellar MLS #OM675188 Report a problem
    4/24/2024Price change$689,900-4.8%$243/sqft
    Source: Stellar MLS #OM675188 Report a problem
    4/12/2024Price change$725,000-2.7%$255/sqft
    Source: Stellar MLS #OM675188 Report a problem
    3/30/2024Price change$745,000-5.6%$262/sqft
    Source: Stellar MLS #OM675188 Report a problem
    3/20/2024Listed for sale$789,000+85.7%$278/sqft
    Source: Stellar MLS #OM675188 Report a problem
    11/21/2023Sold$424,900-5.5%$150/sqft
    Source: Public Record Report a problem
    10/24/2023Pending sale$449,707$158/sqft
    Source: Stellar MLS #GC516361 Report a problem
    10/16/2023Price change$449,707-3.2%$158/sqft
    Source: Stellar MLS #GC516361 Report a problem
    9/21/2023Listed for sale$464,707$164/sqft
    Source: Stellar MLS #GC516361 Report a problem

    Public tax history

    YearProperty taxesTax assessment
    2025$10,911 +34.2%$510,406 +37.5%
    2024$8,131 +33.7%$371,074 +37.3%
    2023$6,081 +81.9%$270,250 +56.5%
    2022$3,343 +1.6%$172,708 +3%
    2021$3,291 +1.5%$167,677 +1.4%
    2020$3,242 -0.5%$165,362 +2.3%
    2019$3,259 $161,644 +1.9%
    2018$3,259 +2%$158,630 +2.1%
    2017$3,195 -0.4%$155,370 +2.1%
    2016$3,206 +11%$152,180 +0.7%
    2015$2,890 0%$151,130 +0.8%
    2014$2,891 +0.6%$149,940 -28.6%
    2013$2,873 $210,000 -1.3%
    2012-- $212,700 +50.8%
    2011-- $141,040 -40.6%
    2010-- $237,500 -2.5%
    2009-- $243,600 -4.2%
    2008-- $254,200 +13.8%
    2007-- $223,300 +10.7%
    2006-- $201,800 +5.9%
    2005-- $190,500 +8.1%
    2004-- $176,200 +25%
    2003-- $141,000
    2002-- $141,000 +8.2%
    2001-- $130,300 +4.8%
    2000-- $124,300

    Find assessor info on the county website

    Neighborhood: West Hills

    Nearby schools

    GreatSchools rating
    Get a cash offer in 3 minutes
    Find out how much your home could sell for in as little as 3 minutes with a no-obligation cash offer.
    Estimated market value
    $564,900
    Get a cash offer in 3 minutes
    Find out how much your home could sell for in as little as 3 minutes with a no-obligation cash offer.
    Estimated market value
    $564,900