Skip main navigation
Sold for $1,050,000
Street View
  • $1,050,000

    830 Neal Dr, Alexandria, VA 22308

    4beds
    2,795sqft
    Single Family Residence
    Built in 1961
    0.25 Acres Lot
    $1,066,300 Zestimate®
    $376/sqft
    $4,741 Estimated rent

    Home value

    $1,066,300

    $992,000 - $1.14M

    $4,741/mo

    Zestimate® history
    Loading
    Loading...

    Owner options

    List your home for rent

    $4,741/mo

    Rent Zestimate®

    Find your next renter with Zillow Rental Manager. Plus, with online applications, you can quickly screen prospective tenants – for free.

    Learn more

    $4,741/mo

    Rent Zestimate®

    Refinance and save

    $6,445/mo

    Est. payment

    Refinancing to a lower rate could help reduce your monthly payments and save thousands over the life of the loan.

    See today's rates

    $6,445/mo

    Est. payment

    Explore your selling options

    Work with a Zillow partner agent

    Leverage their expertise and Zillow's premium Showcase listings to get your home seen by more buyers.

    Get started

    List with your own agent

    Get your home in front of millions of buyers by listing it on Zillow.

    Learn how to do it

    Sell it yourself

    Take full control of how buyers see your home on Zillow by listing For Sale by Owner (FSBO).

    List your home

    What's special

    Cozy fireplaceFinished basementPartially updated en-suite bathStone patioPrivate backyardGranite countertopsBuilt-in shelving
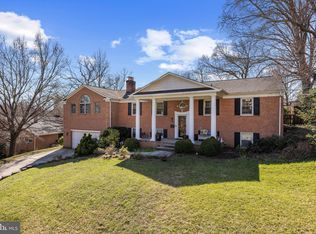
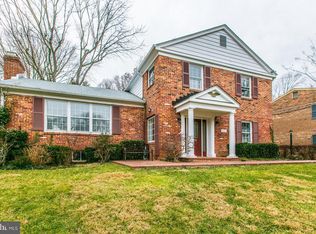
    Welcome to 830 Neal Drive, where classic colonial charm meets modern convenience in the highly sought-after Collingwood on the Potomac community. This beautifully maintained 4-bedroom, 2.5-bathroom home is nestled in the coveted Waynewood Elementary School District, offering an exceptional lifestyle, a strong sense of community, and easy access to the best of Northern Virginia. Step inside to find gleaming hardwood floors throughout, creating a warm and inviting atmosphere. The bright and updated kitchen is a chef’s dream, featuring granite countertops, stainless steel appliances, and ample cabinetry. The formal dining room is ideal for hosting dinner parties, while the spacious living room, complete with a cozy fireplace, provides the perfect setting for relaxation and entertaining. On the third level, you’ll find generously sized bedrooms, including a serene primary suite complete with custom California closets and a partially updated en-suite bath. The additional bedrooms offer versatility, whether used for family, guests, or a home office. The finished basement expands your living space, featuring built-in shelving, ample storage, and a dedicated area for an office, making it ideal for remote work, a playroom, or a home gym. Outside, enjoy the gorgeous stone patio overlooking a lush, private backyard—an ideal retreat for morning coffee, weekend barbecues, or unwinding after a long day. Additional highlights include a one-car garage, easy access to scenic bike and jogging trails, and a prime location just minutes from shopping, Old Town Alexandria, and Washington, D.C.

    Zillow last checked:

    Listing updated:

    Listed by:

    Frida Hopper 571-225-1458,

    TTR Sotheby's International Realty

    Bought with:

    Phyllis Patterson, 0225147740

    TTR Sotheby's International Realty

    Source: Bright MLS,MLS#: VAFX2229598MLS Logo

    Facts & features

    Interior

    Bedrooms & bathrooms
    • Bedrooms: 4
    • Bathrooms: 3
    • Full bathrooms: 2
    • 1/2 bathrooms: 1
    • Main level bathrooms: 1
    Basement
    • Area: 899
    Heating
    • Forced Air, Natural Gas
    Cooling
    • Central Air, Electric
    Appliances
    • Included: Washer, Stainless Steel Appliance(s), Dryer, Disposal, Dishwasher, Microwave, Cooktop, Gas Water Heater
    Features
    • Attic, Built-in Features, Floor Plan - Traditional, Recessed Lighting
    • Flooring: Carpet, Wood
    • Basement: Connecting Stairway,Heated,Improved,Interior Entry,Exterior Entry,Walk-Out Access,Sump Pump
    • Number of fireplaces: 2
    Interior area
    • Total structure area: 2,795
    • Total interior livable area: 2,795 sqft
    • Finished area above ground: 1,896
    • Finished area below ground: 899

    Property

    Parking
    • Total spaces: 1
    • Parking features: Storage, Garage Faces Front, Garage Door Opener, Inside Entrance, Attached
    • Attached garage spaces: 1
    Accessibility
    • Accessibility features: None
    Features
    • Levels: Three
    • Stories: 3
    • Patio & porch: Patio
    • Pool features: Community
    Lot
    • Size: 0.25 Acres
    Details
    • Additional structures: Above Grade, Below Grade
    • Parcel number: 1024 06090003
    • Zoning: 130
    • Special conditions: Standard

    Construction

    Type & style
    • Home type: SingleFamily
    • Architectural style: Colonial
    • Property subtype: Single Family Residence
    Materials
    • Brick
    • Foundation: Slab
    Condition
    • New construction: No
    • Year built: 1961

    Utilities & green energy

    • Sewer: Public Septic, Public Sewer
    • Water: Public

    Community & HOA

    Community
    • Subdivision: Collingwood On The Potomac
    HOA
    • Has HOA: No
    Location
    • Region: Alexandria

    Financial & listing details

    • Price per square foot: $376/sqft
    • Tax assessed value: $872,470
    • Annual tax amount: $10,107
    • Date on market: 4/3/2025
    • Listing agreement: Exclusive Right To Sell
    • Ownership: Fee Simple

    Price history

    DateEventPrice
    4/21/2025Sold$1,050,000+7.7%$376/sqft
    Source: Bright MLS #VAFX2229598 Report a problem
    4/5/2025Pending sale$975,000$349/sqft
    Source: Bright MLS #VAFX2229598 Report a problem
    4/3/2025Listed for sale$975,000+31.8%$349/sqft
    Source: Bright MLS #VAFX2229598 Report a problem
    11/19/2018Sold$740,000-1.2%$265/sqft
    Source: Public Record Report a problem
    10/30/2018Pending sale$749,000$268/sqft
    Source: TTR Sotheby's International Realty #1003797254 Report a problem
    9/27/2018Listed for sale$749,000+26.1%$268/sqft
    Source: TTR Sotheby's International Realty #FX10345397 Report a problem
    8/30/2007Sold$594,000$213/sqft
    Source: Public Record Report a problem

    Public tax history

    YearProperty taxesTax assessment
    2025$10,696 +0.6%$872,470 +0.3%
    2024$10,628 +3.2%$869,470
    2023$10,302 +11.4%$869,470 +13.4%
    2022$9,244 $766,880 +2.5%
    2021-- $747,880 +6.5%
    2020$8,684 +7%$702,450 +7.5%
    2019$8,116 +0.4%$653,230
    2018$8,081 +1.9%$653,230
    2017$7,929 +0.2%$653,230
    2016$7,913 +6.7%$653,230 +3.1%
    2015$7,419 +7.8%$633,860 +8%
    2014$6,879 $586,800 -0.4%
    2013-- $588,910 +8.1%
    2012-- $544,920 -1%
    2011-- $550,200
    2010-- $550,200 -8.6%
    2009-- $601,660 -2.4%
    2008-- $616,690 -5.4%
    2007-- $651,980 +64.2%
    2003-- $397,135 +22%
    2002-- $325,500 +10%
    2001-- $295,910
    Find assessor info on the county website

    Neighborhood: 22308

    Nearby schools

    GreatSchools rating
    Schools provided by the listing agent
    • Elementary: Waynewood
    • District: Fairfax County Public Schools

    Source: Bright MLS. This data may not be complete. We recommend contacting the local school district to confirm school assignments for this home.

    Get a cash offer in 3 minutes
    Find out how much your home could sell for in as little as 3 minutes with a no-obligation cash offer.
    Estimated market value
    $1,066,300
    Get a cash offer in 3 minutes
    Find out how much your home could sell for in as little as 3 minutes with a no-obligation cash offer.
    Estimated market value
    $1,066,300