Skip main navigation
Pending
  • $1,295,000

    830 Newgate Ct, Monument, CO 80132

    5beds
    5,325sqft
    : 
    $7,708/mo
    Get pre-qualified
    Single Family Residence
    Built in 2006
    2.5 Acres Lot
    $-- Zestimate®
    $243/sqft
    $26/mo HOA

    What's special

    Country ranch behindPutting greenViews for daysOversized tileNew paintWalk-in pantryCustom hardscape stonework
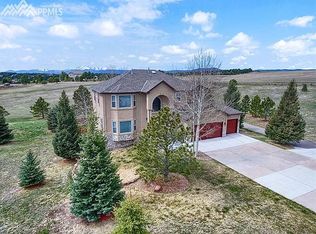
    Spectacular custom home in Kings Deer on 2.5 acres w/ unobstructed mtn views & country ranch behind! Rare floor plan features 2 main-level primary suites, ideal for multi-generational living or long term guests. Very low assumable rate available for qualified buyers. Unparalleled curb appeal w/ wrap-around driveway, new paint, updated covered front porch w/ stamped concrete, stone & wood pillars, board & batten, stucco, updated garage doors, & new high-impact hail-resistant roof. Open floor plan w/ real hardwoods, soaring ceilings, floor-to-ceiling custom stone fireplace, new lighting fixtures, & executive office w/ French doors. Gourmet kitchen features granite counters, solid wood cabinets w/ crown moulding & hardware, designer tile backsplash, gas range, double oven, walk-in pantry, & hardwoods. Main-level primary suite w/ 2 walls of windows showcasing the views, hardwood floors, high ceilings, & double-sided fireplace. Spa-inspired primary bath features oversized tile, large frameless walk-in shower, huge garden soaking tub, double vanity w/ granite, wood-framed mirror, & large walk-in closet. The second main-level bedroom suite offers its own attached bath, creating an exceptional setup rarely found. Upper level w/ 2 additional bedrooms & Jack & Jill bathroom. Incredible basement boasts high ceilings, stone fireplace, loads of space, huge wet bar w/ pendant lighting, tile flooring, solid wood cabinets, beverage fridge, & theater room w/ all components & leather chairs. Large bedroom suite in basement w/ attached bath completes it. Every bedroom features an attached bath, creating an exceptionally functional & private floor plan. Backyard is perfect for entertaining w/ huge stamped concrete patio, iron railings, custom hardscape stonework, putting green, open split-rail fencing for pets, & views for days! 2 furnaces & 2 new water heaters (2023). 360-degree views w/ golf course views from the front & mountain views from the back.
    28 days
    |
    1,339
    |
    100
    |

    Likely to sell faster than

    Zillow last checked:

    Listing updated:

    Listed by:

    Dan Egan 719-640-5332,

    Keller Williams Clients Choice Realty

    Source: elevateMLS,MLS#: 7134165MLS Logo

      Facts & features

      Interior

      Bedrooms & bathrooms
      • Bedrooms: 5
      • Bathrooms: 5
      • Full bathrooms: 4
      • 1/2 bathrooms: 1
      Other
      • Level: Main
      • Area: 255 Square Feet
      • Dimensions: 17 x 15
      Heating
      • Forced Air, Natural Gas
      Cooling
      • Ceiling Fan(s), Central Air
      Appliances
      • Included: Dishwasher, Disposal, Double Oven, Dryer, Gas in Kitchen, Exhaust Fan, Microwave, Oven, Range, Refrigerator, Washer, Humidifier
      • Laundry: Main Level
      Features
      • 5-Pc Bath, 9Ft + Ceilings, French Doors, Great Room, Vaulted Ceiling(s), See Prop Desc Remarks, Breakfast Bar, Central Vacuum, High Speed Internet, Pantry, Secondary Suite w/in Home, Wet Bar
      • Flooring: Carpet, Ceramic Tile, Wood
      • Windows: Window Coverings
      • Basement: Full,Partially Finished
      • Number of fireplaces: 2
      • Fireplace features: Basement, Gas, Two
      Interior area
      • Total structure area: 5,325
      • Total interior livable area: 5,325 sqft
      • Finished area above ground: 2,963
      • Finished area below ground: 2,362

      Property

      Parking
      • Total spaces: 3
      • Parking features: Attached, Even with Main Level, Garage Door Opener, Oversized, See Remarks, Concrete Driveway, Paved Driveway
      • Attached garage spaces: 3
      Features
      • Levels: Two
      • Stories: 2
      • Patio & porch: Concrete
      • Exterior features: Auto Sprinkler System
      • Has spa: Yes
      • Spa features: Hot Tub/Spa
      • Fencing: Back Yard
      • Has view: Yes
      • View description: Panoramic, Golf Course, Mountain(s), View of Pikes Peak
      Lot
      • Size: 2.5 Acres
      • Features: Cul-De-Sac, Level, Meadow, Wooded, See Remarks, Hiking Trail, Near Fire Station, Near Hospital, Near Park, Near Public Transit, Near Schools, Near Shopping Center, HOA Required $, Landscaped
      Details
      • Parcel number: 6105003004
      • Other equipment: Home Theater

      Construction

      Type & style
      • Home type: SingleFamily
      • Property subtype: Single Family Residence
      Materials
      • Stone, Stucco, Concrete, Frame
      • Foundation: Walk Out
      • Roof: Composite Shingle
      Condition
      • Existing Home
      • New construction: No
      • Year built: 2006

      Utilities & green energy

      • Electric: 220 Volts in Garage
      • Water: Well
      • Utilities for property: Electricity Connected, Natural Gas Connected
      Green energy
      • Indoor air quality: Radon System

      Community & HOA

      Community
      • Features: Golf, Hiking or Biking Trails, Lake, Parks or Open Space, Playground, See Prop Desc Remarks
      • Security: Security System
      HOA
      • Has HOA: Yes
      • Services included: Covenant Enforcement, Management
      • HOA fee: $317 annually
      Location
      • Region: Monument

      Financial & listing details

      • Price per square foot: $243/sqft
      • Tax assessed value: $1,061,875
      • Annual tax amount: $4,071
      • Date on market: 7/31/2026
      • Listing terms: Assumable,Cash,Conventional,FHA,VA Loan
      • Electric utility on property: Yes

        Estimated market value

        Not available

        Estimated sales range

        Not available

        Not available

        Price history

        DateEventPrice
        8/4/2026Pending sale$1,295,000$243/sqft
        Source: elevateMLS #7134165 Report a problem
        7/31/2026Listed for sale$1,295,000-7.3%$243/sqft
        Source: elevateMLS #7134165 Report a problem
        6/17/2025Listing removed$1,397,000$262/sqft
        Source: elevateMLS #8807897 Report a problem
        6/1/2025Price change$1,397,000-6.7%$262/sqft
        Source: elevateMLS #8807897 Report a problem
        5/7/2025Price change$1,497,000-2%$281/sqft
        Source: elevateMLS #8807897 Report a problem
        4/23/2025Listed for sale$1,527,000+121.3%$287/sqft
        Source: elevateMLS #8807897 Report a problem
        11/20/2017Sold$689,999-1.1%$130/sqft
        Source: Public Record Report a problem
        10/23/2017Pending sale$698,000$131/sqft
        Source: KW Clients Choice Realty 719-535-0355 #6284310 Report a problem
        10/23/2017Price change$698,000+1.2%$131/sqft
        Source: KW Clients Choice Realty 719-535-0355 #6284310 Report a problem
        10/7/2017Listed for sale$689,999+27.8%$130/sqft
        Source: Keller Williams Clients Choice Realty #3556698 Report a problem
        12/6/2010Sold$540,000-22.7%$101/sqft
        Source: Public Record Report a problem
        1/3/2009Listing removed$699,000$131/sqft
        Source: Keller Williams Realty #461635 Report a problem
        11/22/2008Listed for sale$699,000-5.9%$131/sqft
        Source: Keller Williams Realty #461635 Report a problem
        9/14/2008Listing removed$742,900$140/sqft
        Source: XDeadline.com Inc #451635 Report a problem
        8/8/2008Listed for sale$742,900+299.4%$140/sqft
        Source: XDeadline.com Inc #451635 Report a problem
        1/4/2006Sold$186,000+100%$35/sqft
        Source: Public Record Report a problem
        4/19/1999Sold$93,000$17/sqft
        Source: Public Record Report a problem

        Public tax history

        YearProperty taxesTax assessment
        2024$4,351 +25%$71,140 +20%
        2023$3,481 -3.4%$59,290 +1.5%
        2022$3,601 $58,400 -2.8%
        2021-- $60,080 +11.5%
        2020$3,823 +0.5%$53,880
        2019$3,804 $53,880
        Find assessor info on the county website

        Monthly payment

        Est. payment

        Payment breakdown

        Explore the cost of this home by adjusting the details. Changes won't be saved.
        All calculations are estimates and provided by Zillow, Inc. for informational purposes only. Actual amounts may vary.
        HOA fees may include property taxes on listings classified as Co-Ops. Contact the listing agent and/or owner for fee details.
        See how much you could borrow to make a competitive offer.

        Climate risks

        Neighborhood: 80132

        Getting around

        0 / 100
        Car-Dependent
        13 / 100
        Somewhat Bikeable

        Nearby schools

        GreatSchools rating
        Schools provided by the listing agent
        • Elementary: Prairie Wind
        • District: Lewis-Palmer-38

        Source: elevateMLS. This data may not be complete. We recommend contacting the local school district to confirm school assignments for this home.

        A local agent can set up tours, give advice and negotiate with sellers.

        Browse local experts

        Similar homes