Skip main navigation
Off market
  • $2,224,200

    830 Oak Dr, Glencoe, IL 60022

    5beds
    3,590sqft
    SingleFamily
    Built in 2007
    0.32 Acres Lot
    $2,224,200 Zestimate®
    $620/sqft
    $6,804 Estimated rent

    Home value

    $2,224,200

    $2.07M - $2.40M

    $6,804/mo

    Zestimate® history
    Loading
    Loading...

    Owner options

    List your home for rent

    $6,804/mo

    Rent Zestimate®

    Find your next renter with Zillow Rental Manager. Plus, with online applications, you can quickly screen prospective tenants – for free.

    Learn more

    $6,804/mo

    Rent Zestimate®

    Refinance and save

    $15,910/mo

    Est. payment

    Refinancing to a lower rate could help reduce your monthly payments and save thousands over the life of the loan.

    See today's rates

    $15,910/mo

    Est. payment

    Explore your selling options

    Work with a Zillow partner agent

    Leverage their expertise and Zillow's premium Showcase listings to get your home seen by more buyers.

    Get started

    List with your own agent

    Get your home in front of millions of buyers by listing it on Zillow.

    Learn how to do it

    Sell it yourself

    Take full control of how buyers see your home on Zillow by listing For Sale by Owner (FSBO).

    List your home

    What's special

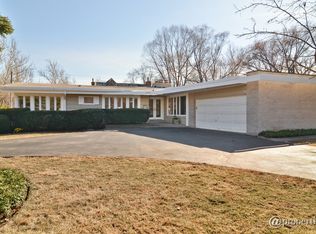
    From entrance to exit, you will fall in love with this truly spectacular, just renovated by Newgard with the highest level of finishes, 5 bedroom/5.2 bath all brick English country-style home with endless architectural details and charm. Talk about curb appeal - you are absolutely entranced by the exquisite landscaping from the bluestone walk way to the beautiful flowers to the stunning lighting surrounding this treasure of a home. Upon entering, you are greeted by a gracious foyer introducing 5" wide plank herringbone hardwood floors anchored by a rich, dark wood paneled office with coffered ceiling, custom built-ins, marble surround fireplace and french doors to the south and stunning formal dining room with grass cloth wallpaper, wainscoting & quartzite dry bar to the north. The foyer opens into the light-filled formal living room with beamed ceiling, custom millwork, limestone fireplace and french doors out to the patio. Step into the white chef's kitchen accented with Ann Sacks backsplash, quartzite eat-in island and countertops, Wolf double oven & 6 burner cooktop with griddle + custom hood, full size SubZero refrigerator & freezer, 2 Miele dishwashers, "Shaws Original" double bowl farm sink with Dornbracht faucet all finished off with the ship lap beadboarded ceiling. This opens to the breakfast room with a built-in Miele coffee station flowing into the warm & inviting family room with more custom built-ins outlining the limestone fireplace and a door to the beautiful yard and patio. Completing the first floor is the marble powder room, limestone mudroom/laundry with side by side Bosch washer/dryer, bench with hooks and a coat closet off the 2+ car attached heated epoxy garage with double electric vehicle hook-up. Upstairs is the most magnificent Master suite with vaulted ceiling, walk-in-closet and full marble spa bath with dual white vanities, large glass enclosed walk-in shower with bench and multiple shower heads, soaking tub and heated floors. 3 additional generous sized all en-suite bedrooms have custom built-ins, built-out closets and neutral baths with extra storage. Second laundry room with porcelain floors and quartz countertop and picturesque hallway with more storage closets and homework/reading nook finish off the upstairs level. Downstairs is a full finished basement with radiant heat in the 6" engineered wood floors, beadboarded walls and trim, 700+ bottle wine cellar, large recreation room with ventless fireplace, fully equipped wet bar and mini kitchen with quartz waterfall, soundproofed and safe room theater, exercise room and 5th bedroom with huge walk-in-closet and a marble full bathroom with quartz vanity. The yard features a wonderful bluestone patio with gas hook-up and wired for TV and meticulously manicured expansive lawn with Arborvitae trees surrounding for privacy. This home also features a generator, surround sound throughout, home automation system, 10' ceilings, 2 HVAC systems with each bedroom on its own zone, 3 sump pumps with commercial grade battery back ups, all copper plumbing and gutters, sprinkler system and Kolbe casement windows, designer lighting (Visual Comfort), high end fixtures (Perrin & Rowe, Rohl) throughout. It is centrally located between the forest preserve, Botanic Gardens, Glencoe Golf Course, highway and minutes away from grocery stores, gyms, Metra train, beach and downtown Glencoe. Easy walk to school, parks and town. This house has been lovingly remodeled, rebuilt and is meticulously cared for and appointed inside and out. It is a perfect 10 and ready to call your new home.

    This property is off market, which means it's not currently listed for sale or rent on Zillow. This may be different from what's available on other websites or public sources.

    Facts & features

    Interior

    Bedrooms & bathrooms
    • Bedrooms: 5
    • Bathrooms: 7
    • Full bathrooms: 5
    • 1/2 bathrooms: 2
    Heating
    • Forced air, Gas
    Cooling
    • Central
    Appliances
    • Included: Dishwasher, Dryer, Freezer, Garbage disposal, Microwave, Refrigerator, Washer
    Features
    • Flooring: Tile, Carpet, Hardwood
    • Basement: Finished
    • Attic: Pull Down Stair
    • Has fireplace: Yes
    Interior area
    • Total interior livable area: 3,590 sqft

    Property

    Parking
    • Total spaces: 2
    • Parking features: Garage - Attached
    Features
    • Exterior features: Brick
    Lot
    • Size: 0.32 Acres
    Details
    • Parcel number: 0412210015

    Construction

    Type & style
    • Home type: SingleFamily
    Materials
    • Roof: Other
    Condition
    • Year built: 2007

    Utilities & green energy

    • Sewer: Sewer-Public

    Community & HOA

    Location
    • Region: Glencoe

    Financial & listing details

    • Price per square foot: $620/sqft
    • Tax assessed value: $1,105,650

    Price history

    DateEventPrice
    3/18/2020Listing removed$1,749,000$487/sqft
    Source: Baird & Warner #10629544 Report a problem
    2/6/2020Listed for sale$1,749,000+23.8%$487/sqft
    Source: Baird & Warner #10629544 Report a problem
    4/14/2016Sold$1,412,500-2.2%$393/sqft
    Source: MRED as distributed by MLS GRID #09149755 Report a problem
    3/23/2016Pending sale$1,445,000$403/sqft
    Source: @properties #09149755 Report a problem
    2/27/2016Listed for sale$1,445,000-3.3%$403/sqft
    Source: @properties #09149755 Report a problem
    11/25/2015Listing removed$1,495,000$416/sqft
    Source: @properties #09052912 Report a problem
    10/1/2015Listed for sale$1,495,000-0.3%$416/sqft
    Source: @properties #09052912 Report a problem
    3/15/2010Sold$1,500,000-4.8%$418/sqft
    Source: MRED as distributed by MLS GRID #07391151 Report a problem
    1/9/2010Price change$1,575,000-12.5%$439/sqft
    Source: NRT Chicago #07391151 Report a problem
    10/14/2009Price change$1,799,000-5.3%$501/sqft
    Source: NRT Chicago #07391151 Report a problem
    9/3/2009Price change$1,899,000-3.8%$529/sqft
    Source: NRT Chicago #07391151 Report a problem
    5/29/2009Price change$1,975,000-13.6%$550/sqft
    Source: NRT Chicago #07391151 Report a problem
    3/29/2009Listed for sale$2,285,000+17.2%$636/sqft
    Source: NRT Chicago #07391151 Report a problem
    11/28/2007Sold$1,950,000+200%$543/sqft
    Source: Public Record Report a problem
    12/8/2005Sold$650,000$181/sqft
    Source: Public Record Report a problem

    Public tax history

    YearProperty taxesTax assessment
    2024-- $110,565 +0%
    2023$26,271 +7.2%$110,564
    2022$24,503 -27.6%$110,564 -9%
    2021$33,862 +2.8%$121,442
    2020$32,939 +289.8%$121,442 +251.9%
    2019$8,449 +14.7%$34,509 +17.7%
    2018$7,364 -74.4%$29,312 -75.6%
    2017$28,817 +5.7%$120,056
    2016$27,260 -6.6%$120,056 +5.3%
    2015$29,171 +2.5%$114,000
    2014$28,464 +4.9%$114,000
    2013$27,137 +10.9%$114,000 +5.4%
    2012$24,466 +4.6%$108,181
    2011$23,398 +1.8%$108,181
    2010$22,987 -9.4%$108,181 -21.3%
    2009$25,369 +3.4%$137,543 -5%
    2008$24,538 +231.3%$144,784 +219.2%
    2007$7,406 -40.8%$45,361 -28.1%
    2006$12,510 +20.3%$63,075
    2005$10,400 +4%$63,075
    2004$10,005 -4.7%$63,075 +14.9%
    2003$10,499 +0.1%$54,905
    2002$10,491 +15.2%$54,905 -2.9%
    2001$9,106 +2.8%$56,554 +24.5%
    2000$8,861 +2.5%$45,436
    1999$8,642 $45,436
    Find assessor info on the county website

    Neighborhood: 60022

    Nearby schools

    GreatSchools rating
    Schools provided by the listing agent
    • Elementary: South Elementary School
    • Middle: Central School
    • High: New Trier Twp H.S. Northfield/Wi
    • District: 35

    Source: The MLS. This data may not be complete. We recommend contacting the local school district to confirm school assignments for this home.

    Get a cash offer in 3 minutes
    Find out how much your home could sell for in as little as 3 minutes with a no-obligation cash offer.
    Estimated market value
    $2,224,200
    Get a cash offer in 3 minutes
    Find out how much your home could sell for in as little as 3 minutes with a no-obligation cash offer.
    Estimated market value
    $2,224,200