Skip main navigation
Closed
  • Listed by: Keller Williams Realty St. Louis • Jess T Lepage • Contact: 314-606-5036
    Bought with: RE/MAX Best Choice St. Louis
    Price Unknown

    830 Oakmoor Dr, Fenton, MO 63026

    3beds
    1,566sqft
    Single Family Residence
    Built in 1988
    8,712 Square Feet Lot
    $386,400 Zestimate®
    $--/sqft
    $2,522 Estimated rent

    Home value

    $386,400

    $355,000 - $417,000

    $2,522/mo

    Zestimate® history
    Loading
    Loading...

    Owner options

    List your home for rent

    $2,522/mo

    Rent Zestimate®

    Find your next renter with Zillow Rental Manager. Plus, with online applications, you can quickly screen prospective tenants – for free.

    Learn more

    $2,522/mo

    Rent Zestimate®

    Refinance and save

    $832/mo

    Est. payment

    Refinancing to a lower rate could help reduce your monthly payments and save thousands over the life of the loan.

    See today's rates

    $832/mo

    Est. payment

    Explore your selling options

    Work with a Zillow partner agent

    Leverage their expertise and Zillow's premium Showcase listings to get your home seen by more buyers.

    Get started

    List with your own agent

    Get your home in front of millions of buyers by listing it on Zillow.

    Learn how to do it

    Sell it yourself

    Take full control of how buyers see your home on Zillow by listing For Sale by Owner (FSBO).

    List your home

    What's special

    Gas fireplacePrivate pondTennis and pickleball courtsFull kitchenSoaker tubEn suite bathFinished walkout basement
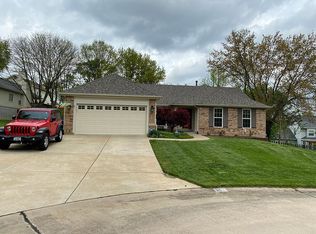
    This beautifully maintained 3 bed, 3 bath ranch in the sought-after Rockwood School District is ready to impress. Newer flooring spans the main level, where a vaulted ceiling, skylight and gas fireplace add warmth and character to the open living and dining space-perfect for entertaining. The kitchen offers a peninsula, space for a table and access to the deck through both the kitchen and living room. Main floor laundry connects to the 2-car garage with a newer opener. The primary bedroom includes a walk-in closet and en suite bath with dual sinks, shower and a relaxing soaker tub. The finished walkout basement is ideal for guests or multi-generational living, featuring a full kitchen, living room with gas fireplace, sleeping area, full bath with shower, and French doors leading to a private patio. Enjoy drinks on the deck, cozy fires year-round, or movie nights downstairs. An irrigation system keeps the yard lush, even in the St. Louis heat. The neighborhood features a pool, clubhouse, tennis and pickleball courts, a private pond, and walking path. Pool and clubhouse are located at 1111 Newport Landing Dr. Whether you're gathering with friends, making memories with family, or simply enjoying everyday comforts, this home is ready to welcome you.

    Zillow last checked:

    Listing updated:

    Listed by:

    Jess T Lepage 314-606-5036,

    Keller Williams Realty St. Louis

    Bought with:

    Deana D Pesek, 2010027184

    RE/MAX Best Choice St. Louis

    Source: MARIS,MLS#: 25051998MLS LogoOriginating MLS: St. Louis Association of REALTORS

    Facts & features

    Interior

    Bedrooms & bathrooms
    • Bedrooms: 3
    • Bathrooms: 3
    • Full bathrooms: 3
    • Main level bathrooms: 2
    • Main level bedrooms: 3
    Cooling
    • Central Air
    Appliances
    • Included: Dishwasher, Disposal, Microwave, Electric Range
    • Laundry: Main Level
    Features
    • Basement: Finished,Partially Finished,Sleeping Area,Walk-Out Access
    • Number of fireplaces: 2
    • Fireplace features: Basement, Great Room
    Interior area
    • Total structure area: 1,566
    • Total interior livable area: 1,566 sqft

    Property

    Parking
    • Total spaces: 2
    • Parking features: Garage - Attached
    • Attached garage spaces: 2
    Features
    • Levels: One
    Lot
    • Size: 8,712 Square Feet
    Details
    • Parcel number: 29P420772

    Construction

    Type & style
    • Home type: SingleFamily
    • Architectural style: Ranch
    • Property subtype: Single Family Residence
    Condition
    • Year built: 1988

    Utilities & green energy

    • Sewer: Public Sewer
    • Water: Public
    • Utilities for property: Electricity Available

    Community & HOA

    Community
    • Subdivision: Villages Of Remington Oaks One
    HOA
    • Has HOA: Yes
    • Amenities included: Association Management, Pool, Tennis Court(s)
    • Services included: Clubhouse, Pool
    • HOA fee: $832 annually
    • HOA name: Oaks Landing
    Location
    • Region: Fenton

    Financial & listing details

    • Tax assessed value: $369,000
    • Annual tax amount: $4,234
    • Date on market: 7/31/2025
    • Cumulative days on market: 5 days
    • Listing terms: Cash,Conventional,FHA,VA Loan
    • Electric utility on property: Yes

    Price history

    DateEventPrice
    8/22/2025Sold--
    Source: MARIS #25051998 Report a problem
    8/5/2025Pending sale$375,000$239/sqft
    Source: MARIS #25051998 Report a problem
    7/31/2025Listed for sale$375,000$239/sqft
    Source: MARIS #25051998 Report a problem
    6/6/2003Sold--
    Source: Public Record Report a problem

    Public tax history

    YearProperty taxesTax assessment
    2025$5,106 +20.6%$70,110 +23.5%
    2024$4,234 +0.1%$56,790
    2023$4,230 +6%$56,790 +13.8%
    2022$3,991 +0.8%$49,910
    2021$3,960 +1.3%$49,910 +5.4%
    2020$3,909 -4.1%$47,370
    2019$4,075 $47,370 +0.3%
    2018$4,075 $47,250
    2017$4,075 +0.8%$47,250 +18.4%
    2016$4,042 +19.4%$39,920
    2015$3,386 $39,920 +2.6%
    2014$3,386 +2.1%$38,910
    2013$3,315 $38,910 -11%
    2012-- $43,720
    2011-- $43,720 +3.1%
    2010$3,056 +6.2%$42,390
    2009$2,879 -0.1%$42,390 +0.7%
    2008$2,882 +24.8%$42,100
    2007$2,310 $42,100 +34.9%
    2006$2,310 -1.4%$31,200
    2005$2,344 $31,200 +5.4%
    2003-- $29,590 +0.1%
    2002$2,208 +13.9%$29,570
    2001$1,938 $29,570
    Find assessor info on the county website

    Neighborhood: 63026

    Nearby schools

    GreatSchools rating
    Schools provided by the listing agent
    • Elementary: Bowles Elem.
    • Middle: Rockwood South Middle
    • High: Rockwood Summit Sr. High

    Source: MARIS. This data may not be complete. We recommend contacting the local school district to confirm school assignments for this home.

    Get a cash offer in 3 minutes
    Find out how much your home could sell for in as little as 3 minutes with a no-obligation cash offer.
    Estimated market value
    $386,400
    Get a cash offer in 3 minutes
    Find out how much your home could sell for in as little as 3 minutes with a no-obligation cash offer.
    Estimated market value
    $386,400