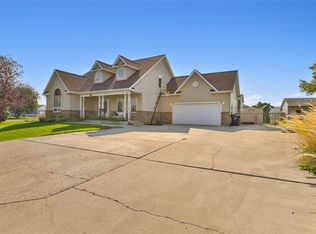
5-bedroom 3-bathroom home located in Central Helena. Located on corner lot just under 1/2 acre landscaped and irrigated yard that backs up to park. Natural light shines through from big windows that also provide nice views of surrounding mountains and most prominent MT Helena. Well-loved and maintained home that is close to schools, shopping, and golf. Vaulted ceilings, beautiful stone-gas fireplace, and air conditioning. Heated 3 car garage with tons of cabinets to keep your garage nice and organized, and extra parking on side of garage for RV, boats, motorcycles, and trailers. Maintenance free color lok siding.
Tons of storage throughout home, main floor laundry room that walks out onto treks deck and hot tub. Most of interior has been freshly painted. Great floor plan that includes en suite bedroom with jetted garden tub and walk in shower. Two trek decks for entertaining or relaxing. Call today for your private showing!
Closed
Price Unknown
830 Onyx Pl, Helena, MT 59602
5beds
3,570sqft
Multi Family, Single Family Residence
Built in 1999
0.41 Acres Lot
$637,100 Zestimate®
$--/sqft
$3,119 Estimated rent
Home value
$637,100
$605,000 - $669,000
$3,119/mo
Zestimate® history
Owner options
List your home for rent
$3,119/mo
Rent Zestimate®
Find your next renter with Zillow Rental Manager. Plus, with online applications, you can quickly screen prospective tenants – for free.
$3,119/mo
Rent Zestimate®
Refinance and save
$130/mo
Est. payment
Refinancing to a lower rate could help reduce your monthly payments and save thousands over the life of the loan.
$130/mo
Est. payment
Explore your selling options
Work with a Zillow partner agent
Leverage their expertise and Zillow's premium Showcase listings to get your home seen by more buyers.
Get startedList with your own agent
Get your home in front of millions of buyers by listing it on Zillow.
Learn how to do itSell it yourself
Take full control of how buyers see your home on Zillow by listing For Sale by Owner (FSBO).
List your homeWhat's special
Zillow last checked:
Listing updated:
Listed by:
Jolene Lloyd 406-459-7573,
Berkshire Hathaway HomeServices - Helena,
Jenna Simanton 406-390-2458,
Berkshire Hathaway HomeServices - Helena
Bought with:
Michelle L Johnson, RRE-RBS-LIC-88006
Berkshire Hathaway HomeServices - Helena
Source: MRMLS,MLS#: 30032088
Facts & features
Interior
Bedrooms & bathrooms
- Bedrooms: 5
- Bathrooms: 3
- Full bathrooms: 3
Heating
- Forced Air
Cooling
- Central Air
Appliances
- Included: Dishwasher, Microwave, Range, Refrigerator
Features
- Fireplace, Hot Tub/Spa
- Basement: Full
- Number of fireplaces: 1
Interior area
- Total interior livable area: 3,570 sqft
- Finished area below ground: 1,656
Property
Parking
- Total spaces: 3
- Parking features: Garage, Garage Door Opener, RV Access/Parking
- Attached garage spaces: 3
Accessibility
- Accessibility features: Low Cabinetry
Features
- Patio & porch: Deck
- Exterior features: Hot Tub/Spa
- Has spa: Yes
- Spa features: Hot Tub
- Has view: Yes
- View description: Mountain(s), Residential
Lot
- Size: 0.41 Acres
- Features: Back Yard, Landscaped, Sprinklers In Ground
Details
- Parcel number: 05188818109050000
- Special conditions: Standard
Construction
Type & style
- Home type: SingleFamily
- Architectural style: Multi-Level,Tri-Level
- Property subtype: Multi Family, Single Family Residence
Materials
- Masonite
- Foundation: Poured
- Roof: Composition
Condition
- New construction: No
- Year built: 1999
Utilities & green energy
- Sewer: Community/Coop Sewer
- Water: Community/Coop
- Utilities for property: Natural Gas Connected
Community & HOA
Community
- Features: Park
HOA
- Has HOA: Yes
- Amenities included: Park
- Services included: Road Maintenance, Sewer, Water
- HOA fee: $130 monthly
- HOA name: Golden Estates Homeowners Association
Location
- Region: Helena
Financial & listing details
- Tax assessed value: $610,600
- Annual tax amount: $4,519
- Date on market: 8/12/2024
- Listing agreement: Exclusive Agency
- Listing terms: Cash,FHA,VA Loan
- Road surface type: Concrete
Price history
| Date | Event | Price |
|---|---|---|
| 8/29/2024 | Sold | -- |
Source:  MRMLS #30032088 Report a problem MRMLS #30032088 Report a problem | ||
| 8/12/2024 | Listed for sale | $589,000$165/sqft |
Source: MRMLS #30032088 Report a problem | ||
Public tax history
| Year | Property taxes | Tax assessment |
|---|---|---|
| 2025 | $3,585 -9.8% | $610,600 +23.2% |
| 2024 | $3,974 +0.5% | $495,500 |
| 2023 | $3,954 +13.8% | $495,500 +33.8% |
| 2022 | $3,474 -1.9% | $370,300 |
| 2021 | $3,540 +3.8% | $370,300 +3.8% |
| 2020 | $3,409 -1.8% | $356,600 |
| 2019 | $3,472 +4.9% | $356,600 +12.8% |
| 2018 | $3,310 +6.4% | $316,200 |
| 2017 | $3,111 +38.8% | $316,200 +20.2% |
| 2016 | $2,241 -3.1% | $263,100 |
| 2015 | $2,313 +12.2% | $263,100 +104.7% |
| 2014 | $2,062 +1.4% | $128,525 +0.9% |
| 2013 | $2,034 -3.3% | $127,366 +1.1% |
| 2012 | $2,103 | $125,955 |
| 2011 | -- | -- |
| 2010 | -- | -- |
| 2009 | -- | -- |
| 2008 | -- | $189,800 |
| 2007 | -- | $189,800 |
| 2006 | -- | $189,800 |
| 2005 | -- | $189,800 |
| 2004 | -- | $189,800 |
| 2003 | -- | $189,800 +13.2% |
| 2002 | -- | $167,600 |
| 2000 | -- | $167,600 |
Find assessor info on the county website
Neighborhood: Helena Valley West Central
Nearby homes
- $514,8003 bd2 ba1.9k sqft820 Onyx Pl, Helena, MT 59602Off Market
- $497,7003 bd3 ba2.3k sqft825 Onyx Pl, Helena, MT 59602Off Market
- $487,1003 bd3 ba2.1k sqft3895 Yuhas Ave, Helena, MT 59602Off Market
- $--5 bd4 ba3.4k sqft835 Onyx Pl, Helena, MT 59602Sold
- $449,4003 bd2 ba1.5k sqft3885 Yuhas Ave, Helena, MT 59602Off Market
- $--3 bd2 ba2.3k sqft815 Onyx Pl, Helena, MT 59602Sold
- $491,0004 bd2 ba1.9k sqft3905 Yuhas Ave, Helena, MT 59602Off Market
- $529,2005 bd3 ba1.4k sqft810 Onyx Pl, Helena, MT 59602Off Market
Nearby schools
GreatSchools rating
- 7/10Four Georgians SchoolGrades: PK-5Distance: 1 mi
- 7/10C R Anderson Middle SchoolGrades: 6-8Distance: 2.5 mi
- 7/10Capital High SchoolGrades: 9-12Distance: 1.5 mi
Sell for more on Zillow
Get a Zillow Showcase℠ listing at no additional cost and you could sell for .
$637,100
2% more
+$12,742
With Zillow Showcase(estimated)
$649,842
Sell for more on Zillow
Get a Zillow Showcase℠ listing at no additional cost and you could sell for .
$637,100
2% more
+$12,742
With Zillow Showcase(estimated)
$649,842
