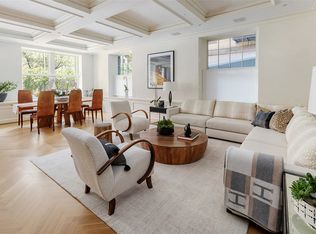
Perched on the 9th and 10th floors of 830 Park Avenue, a premier turn-of-the-century white-glove co-operative, this spectacular sun-flooded corner home is a true architectural masterpiece. Expertly designed by Mitchell Studios and executed by John Hummel and Associates, no expense was spared utilizing the best of materials and systems while restoring the elegance of old-world detail. With 10-foot ceilings on both floors, there are three to four bedrooms, three full renovated marble bathrooms, and an elegant powder room. Each room of this glamorous home has generous scale, oversized new windows, and bountiful natural light. There is a wood-burning fireplace, radiant heat in all the full bathrooms, custom moldings and millwork, and Waterworks fixtures, fittings, and marble. All mechanical elements of this sophisticated home have been fully modernized including three-zone central air conditioning and a Control4 Home Automation system that controls the lighting and music systems.
Off a semi-private elevator landing is a foyer with a large coat closet which opens onto an impressive 29-foot-long drawing room/library which houses the wood burning fireplace. It leads to the grand living room with a wall of floor-to-ceiling French windows with Juliet balconies. Also off the foyer is the formal dining room which faces west with three oversized windows; this room provides an elegant space for gatherings. The windowed south and west facing corner gourmet eat-in kitchen has been thoughtfully renovated with custom cabinets, Carrara marble countertops, a Waterworks subway tile backsplash, and new wood floors. It is equipped with top-of-the-line appliances including a Subzero refrigerator and freezer plus additional refrigerator and freezer drawers, a Wolf six-burner range and griddle with a vented hood, a Wolf double oven, a Miele dishwasher, and two sinks. There is a center island with a butcher block counter which has seating for four. Adjoining the kitchen is a windowed pantry and a large storage closet. A custom-built butler’s pantry connects back to the foyer with a third sink, a wine refrigerator and additional storage. There is a windowed staff room that is currently being used as a laundry room with an Electrolux washer and vented dryer, a sink, and endless amounts of storage. Completing the public spaces is a magnificent new powder room.
Up the historical sweeping staircase are the private quarters. The expansive corner primary bedroom suite is a combination of two bedrooms. The sleeping quarters face north and west with open city views including a peek of Central Park. There is a large dressing room and three additional large closets. The fourth bedroom is being used as a library with a built-in desk and storage. The lavish windowed en-suite bathroom has two sinks, an oversized shower, and a separate bathtub. There are two additional bedrooms which both face west; they each have an en-suite bathroom and a large closet.
The building allows 50% financing and there is a 2.5% flip tax paid by the purchaser. A storage bin is assigned with the sale.
This elegant neo-Georgian white-glove co-operative was designed by George and Edward Blum and completed in 1912. There are thirty-seven residences. Located on the Upper East Side, the building enjoys close proximity to the city’s many attractions including Central Park and some of the city’s greatest museums along with an impressive concentration of galleries, elegant shops and five-star restaurants.
Sold
$8,000,000
830 Park Ave #9/10B, Manhattan, NY 10021
4beds
--sqft
Coop
Built in 1913
-- sqft lot
$8,050,800 Zestimate®
$--/sqft
$-- Estimated rent
Home value
$8,050,800
$7.41M - $8.78M
Not available
Zestimate® history
Owner options
List your home for rent
Find your next renter with Zillow Rental Manager. Plus, with online applications, you can quickly screen prospective tenants – for free.
Refinance and save
$58,371/mo
Est. payment
Refinancing to a lower rate could help reduce your monthly payments and save thousands over the life of the loan.
$58,371/mo
Est. payment
Explore your selling options
Work with a Zillow partner agent
Leverage their expertise and Zillow's premium Showcase listings to get your home seen by more buyers.
Get startedList with your own agent
Get your home in front of millions of buyers by listing it on Zillow.
Learn how to do itSell it yourself
Take full control of how buyers see your home on Zillow by listing For Sale by Owner (FSBO).
List your homeWhat's special
Top-of-the-line appliancesBountiful natural lightThree-zone central air conditioningAdditional bedroomsFloor-to-ceiling french windowsCenter islandSpectacular sun-flooded corner home
Zillow last checked:
Listing updated:
Listed by:
Cathy Franklin,
Corcoran,
Alexis Bodenheimer
Source: StreetEasy,MLS#: S1715290
Facts & features
Interior
Bedrooms & bathrooms
- Bedrooms: 4
- Bathrooms: 4
- Full bathrooms: 3
- 1/2 bathrooms: 1
Cooling
- Central Air
Appliances
- Included: Dishwasher, Washer/Dryer
Features
- Flooring: Hardwood
- Has fireplace: Yes
- Fireplace features: Decorative, Wood Burning
Interior area
- Total structure area: 0
Property
Features
- Has view: Yes
- View description: City
Details
- Parcel number: 01390003710417029/10B
- Special conditions: Resale
Construction
Type & style
- Home type: Cooperative
- Property subtype: Coop
Condition
- Year built: 1913
Community & HOA
Community
- Features: Doorman, Full Time Doorman
- Security: Doorman, Full-Time Doorman
- Subdivision: Lenox Hill
HOA
- Has HOA: Yes
- Amenities included: Elevator(s)
- Services included: Maintenance
- HOA fee: $10,272 monthly
Location
- Region: Manhattan
Financial & listing details
- Date on market: 5/7/2024
Price history
| Date | Event | Price |
|---|---|---|
| 5/29/2025 | Sold | $8,000,000-3% |
Source: Public Record Report a problem | ||
| 2/25/2025 | Contingent | $8,250,000 |
Source: StreetEasy #S1715290 Report a problem | ||
| 12/9/2024 | Price change | $8,250,000-5.7% |
Source: StreetEasy #S1715290 Report a problem | ||
| 7/26/2024 | Price change | $8,750,000-5.4% |
Source: StreetEasy #1715290 Report a problem | ||
| 5/7/2024 | Listed for sale | $9,250,000+8.9% |
Source: StreetEasy Report a problem | ||
| 5/27/2014 | Sold | $8,495,000 |
Source: Public Record Report a problem | ||
Public tax history
Tax history is unavailable.
Find assessor info on the county website
Neighborhood: Upper East Side
Nearby homes
- $49,371,0003 bd3 ba-- sqft830 Park Ave, New York, NY 10021Off Market
- $1,237,300-- bd-- ba-- sqft830 Park Ave APT 1B, New York, NY 10021Off Market
- $2,384,5002 bd2 ba-- sqft830 Park Ave APT 9C, Manhattan, NY 10021Off Market
- $5,222,500-- bd-- ba-- sqft830 Park Ave #45C, New York, NY 10021Off Market
- $5,698,3003 bd2 ba-- sqft830 Park Ave #67C, New York, NY 10021Off Market
- $7,134,100-- bd-- ba-- sqft830 Park Ave APT 7B, New York, NY 10021Off Market
- $7,281,2003 bd4 ba-- sqft830 Park Ave APT 12B, New York, NY 10021Off Market
- $7,388,400-- bd-- ba-- sqft830 Park Ave #23A, New York, NY 10021Off Market
- $7,534,500-- bd-- ba-- sqft830 Park Ave #56A, New York, NY 10021Off Market
Nearby schools
GreatSchools rating
- 10/10Ps 6 Lillie D BlakeGrades: PK-5Distance: 0.3 mi
- 8/10Jhs 167 Robert F WagnerGrades: 6-8Distance: 0.3 mi
- 9/10Eleanor Roosevelt High SchoolGrades: 9-12Distance: 0.5 mi
- New York
- New York County
- New York
- 10021
- Manhattan
- Upper East Side
- 830 Park Ave Unit 9/10B
