This immaculate 4-bedroom, 2-bathroom home boasts an array of high-end improvements and thoughtful touches, making it a standout property in the highly sought-after Westlake Village community. With over $100,000 invested in upgrades, this home is move-in ready. As you approach the property, you'll immediately notice the curb appeal, providing a charming and inviting welcome to your guests. Enter through the front door and you are greeted by a bright and open floor plan, designed to accommodate both entertaining and everyday living. The spacious dining room flows seamlessly into the great room, featuring vaulted ceilings, a beautiful natural stone wood-burning fireplace, and massive 16-ft telescoping sliding glass doors leading to the screened patio. The large gourmet kitchen features premium stainless-steel appliances, granite countertops, and custom cabinetry, providing ample storage in a traditional craftsman style. The primary suite is a true retreat, complete with a large walk-in closet and en-suite bathroom. The three additional bedrooms are generously sized and share a beautifully appointed second bathroom. Step outside to the backyard oasis, perfect for relaxing or entertaining, where you'll find your own private in-ground spa sanctuary, paved patio and walkways, and outdoor kitchen with a Big Green Egg. The oversized backyard feels like a park, equipped with a deck and pergola, firepit, and 8ft picnic table, and is large enough to add a playground or pool. Perfect for garden enthusiasts, the yard is beautifully landscaped with Florida-friendly plants, providing a wonderful habitat for birds, butterflies, and more. Homesteaders will appreciate the established vegetable garden which presently has fruit-bearing trees (peach, fig, kumquat, and lemon), blackberries, pineapples, and various herbs and is large enough to expand the orchard. At night, the front of the home shines beautifully with outdoor lighting. This home has state-of-the-art hurricane impact windows and doors. The hurricane-rated roof was replaced in 2013. Plus newer upgrades include A/C, flooring, guest bathroom (2019), hurricane windows, driveway, water heater, soft water system (2020), deck, pergola (2021), washer, dryer, dishwasher (2022), outdoor kitchen (2024). For the remote workers or gamers, the entire house has been wired with cat 6 ethernet cable. The oversized two-car garage boasts newer cabinets for organized storage Located in the desirable golfcart friendly Westlake Village community, you’ll have access to an Olympic-sized pool, pickleball, tennis and basketball courts, playground, clubhouse, and 30-acre park with walking trails and fitness stations, right at the end of your street. This home is conveniently close to top-rated schools, shopping, dining, and recreational. Don't miss the chance to own this beautifully upgraded home schedule your private showing today and experience the perfect blend of luxury, comfort, and convenience. The seller can accommodate a quick closing.
Sold for $661,458
$661,458
830 Park Ct, Palm Harbor, FL 34683
4beds
2,226sqft
Single Family Residence
Built in 1980
0.3 Acres Lot
$638,700 Zestimate®
$297/sqft
$3,285 Estimated rent
Home value
$638,700
$588,000 - $696,000
$3,285/mo
Zestimate® history
Owner options
List your home for rent
$3,285/mo
Rent Zestimate®
Find your next renter with Zillow Rental Manager. Plus, with online applications, you can quickly screen prospective tenants – for free.
$3,285/mo
Rent Zestimate®
Refinance and save
$4,578/mo
Est. payment
Refinancing to a lower rate could help reduce your monthly payments and save thousands over the life of the loan.
$4,578/mo
Est. payment
Explore your selling options
Work with a Zillow partner agent
Leverage their expertise and Zillow's premium Showcase listings to get your home seen by more buyers.
Get startedList with your own agent
Get your home in front of millions of buyers by listing it on Zillow.
Learn how to do itSell it yourself
Take full control of how buyers see your home on Zillow by listing For Sale by Owner (FSBO).
List your homeWhat's special
Fruit-bearing treesEn-suite bathroomGranite countertopsEstablished vegetable gardenLarge gourmet kitchenPrivate in-ground spa sanctuaryFlorida-friendly plants
Zillow last checked:
Listing updated:
Listed by:
Tim Kizer 727-771-3443,
KELLER WILLIAMS REALTY- PALM H 727-772-0772
Bought with:
John Rurkowski, 704237
EXP REALTY LLC
Source: Stellar MLS,MLS#: TB8320547 Originating MLS: Suncoast Tampa
Originating MLS: Suncoast Tampa
Facts & features
Interior
Bedrooms & bathrooms
- Bedrooms: 4
- Bathrooms: 2
- Full bathrooms: 2
Rooms
- Room types: Attic, Great Room, Utility Room
Primary bedroom
- Features: Walk-In Closet(s)
- Level: First
- Area: 252 Square Feet
- Dimensions: 14x18
Bedroom 2
- Features: Built-in Closet
- Level: First
- Area: 130 Square Feet
- Dimensions: 13x10
Bedroom 3
- Features: Built-in Closet
- Level: First
- Area: 130 Square Feet
- Dimensions: 13x10
Bedroom 4
- Features: Built-in Closet
- Level: First
- Area: 120 Square Feet
- Dimensions: 12x10
Dining room
- Level: First
- Area: 165 Square Feet
- Dimensions: 15x11
Kitchen
- Level: First
- Area: 176 Square Feet
- Dimensions: 16x11
Living room
- Level: First
- Area: 396 Square Feet
- Dimensions: 18x22
Heating
- Central
Cooling
- Central Air
Appliances
- Included: Dishwasher, Disposal, Dryer, Electric Water Heater, Range, Refrigerator, Washer, Water Softener
- Laundry: Inside, Laundry Room
Features
- Ceiling Fan(s), Open Floorplan, Split Bedroom, Stone Counters, Vaulted Ceiling(s), Walk-In Closet(s)
- Flooring: Carpet, Ceramic Tile, Laminate
- Doors: Sliding Doors
- Has fireplace: Yes
- Fireplace features: Family Room, Wood Burning
Interior area
- Total structure area: 2,226
- Total interior livable area: 2,226 sqft
Property
Parking
- Total spaces: 2
- Parking features: Garage Door Opener, Oversized
- Attached garage spaces: 2
Features
- Levels: One
- Stories: 1
- Patio & porch: Covered, Enclosed, Rear Porch
- Exterior features: Garden, Irrigation System, Sidewalk
- Has spa: Yes
- Spa features: Heated, In Ground
- Fencing: Vinyl
- Has view: Yes
- View description: Garden
Lot
- Size: 0.3 Acres
- Features: Cul-De-Sac, In County, Landscaped, Oversized Lot, Sidewalk
- Residential vegetation: Mature Landscaping
Details
- Parcel number: 362715965860190370
- Special conditions: None
Construction
Type & style
- Home type: SingleFamily
- Architectural style: Ranch
- Property subtype: Single Family Residence
Materials
- Block, Stucco
- Foundation: Slab
- Roof: Shingle
Condition
- New construction: No
- Year built: 1980
Utilities & green energy
- Sewer: Public Sewer
- Water: Public
- Utilities for property: Cable Available, Electricity Connected, Phone Available, Sewer Connected, Sprinkler Recycled, Street Lights
Community & HOA
Community
- Features: Association Recreation - Owned, Clubhouse, Deed Restrictions, Irrigation-Reclaimed Water, Park, Pool, Sidewalks, Tennis Court(s)
- Pet fee: $0 monthly
- Subdivision: WESTLAKE VILLAGE SEC II
HOA
- Has HOA: Yes
- Amenities included: Basketball Court, Clubhouse, Lobby Key Required, Park, Playground, Pool
- Services included: Common Area Taxes, Community Pool, Maintenance Grounds, Manager, Pool Maintenance
- HOA fee: $68 monthly
- HOA name: Julie Gonzalez
- HOA phone: 813-936-4163
Location
- Region: Palm Harbor
Financial & listing details
- Price per square foot: $297/sqft
- Tax assessed value: $283,079
- Annual tax amount: $4,312
- Date on market: 11/14/2024
- Cumulative days on market: 3 days
- Listing terms: Cash,Conventional
- Ownership: Fee Simple
- Total actual rent: 0
- Electric utility on property: Yes
- Road surface type: Paved, Asphalt
Price history
| Date | Event | Price |
|---|---|---|
| 12/13/2024 | Sold | $661,458-1%$297/sqft |
Source:  Stellar MLS #TB8320547 Report a problem Stellar MLS #TB8320547 Report a problem | ||
| 11/18/2024 | Pending sale | $667,916$300/sqft |
Source: Stellar MLS #TB8320547 Report a problem | ||
| 11/14/2024 | Listed for sale | $667,916+134.4%$300/sqft |
Source: Stellar MLS #TB8320547 Report a problem | ||
| 10/23/2014 | Sold | $285,000+129.8%$128/sqft |
Source: Stellar MLS #U7700065 Report a problem | ||
| 12/30/1993 | Sold | $124,000$56/sqft |
Source: Public Record Report a problem | ||
Public tax history
| Year | Property taxes | Tax assessment |
|---|---|---|
| 2024 | $4,384 +1.7% | $283,079 +3% |
| 2023 | $4,312 +2.9% | $274,834 +3% |
| 2022 | $4,190 | $266,829 |
Find assessor info on the county website
Neighborhood: 34683
Nearby homes
- $621,4004 bd3 ba2.2k sqft828 Park Ct, Palm Harbor, FL 34683Off Market
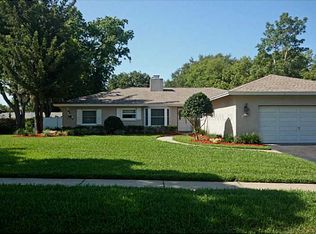
- $704,0004 bd3 ba2.5k sqft829 Lakeside Ter, Palm Harbor, FL 34683Off Market

- $760,4004 bd2 ba2.7k sqft832 Park Ct, Palm Harbor, FL 34683Off Market
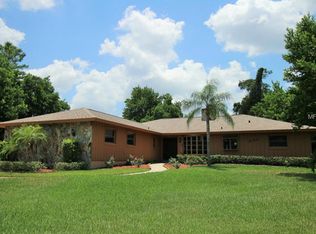
- $634,7004 bd3 ba2.5k sqft831 Lakeside Ter, Palm Harbor, FL 34683Off Market

- $600,700-- bd3 ba2.1k sqft827 Lakeside Ter, Palm Harbor, FL 34683Off Market
- $530,5004 bd2 ba2.3k sqft826 Park Ct, Palm Harbor, FL 34683Off Market
- $580,7003 bd2 ba1.9k sqft835 Park Ct, Palm Harbor, FL 34683Off Market
- $620,3004 bd2 ba2.2k sqft834 Park Ct, Palm Harbor, FL 34683Off Market
Nearby schools
GreatSchools rating
- 10/10Sutherland Elementary SchoolGrades: PK-5Distance: 0.9 mi
- 5/10Palm Harbor Middle SchoolGrades: 6-8Distance: 1.7 mi
- 8/10Palm Harbor University High SchoolGrades: 9-12Distance: 0.5 mi
Schools provided by the listing agent
- Elementary: Sutherland Elementary-PN
- Middle: Palm Harbor Middle-PN
- High: Palm Harbor Univ High-PN
Source: Stellar MLS. This data may not be complete. We recommend contacting the local school district to confirm school assignments for this home.
Get a cash offer in 3 minutes
Find out how much your home could sell for in as little as 3 minutes with a no-obligation cash offer.
Estimated market value
$638,700
Get a cash offer in 3 minutes
Find out how much your home could sell for in as little as 3 minutes with a no-obligation cash offer.
Estimated market value
$638,700
- Florida
- Pinellas County
- Palm Harbor
- 34683
- 830 Park Ct
Nearby cities
Nearby zip codes
Other Palm Harbor Topics
