Unlock immediate cash flow with this stunning DUPLEX. Currently grossing over $4000 per month in rent! Whether you are adding to your portfolio or want to purchase your first rental property, this exceptional investment opportunity in growing West Sacramento comes with convenient freeway access and located at the end of a cul-de-sac with tenants already in place. This Duplex includes a 3/2 unit, and a 2/1 unit. The 3-bedroom unit features: long driveway, extra-large 2-car garage with workshop area and a newer garage door and opener, fenced backyard with lemon, pomegranate, fig, and mandarin trees, spacious kitchen with granite counter tops, stainless sink, newer dishwasher, hardware, some new fixtures and interior paint, an expansive living room with built-in cabinetry, and a central HVAC system. The 2-bedroom unit features: 1 parking space in front, indoor laundry room, semi-updated kitchen with granite counter tops, some stainless appliances, and some newer cabinetry, bathroom with a newer vanity, and a small fenced front yard with mandarin tree, and a central HVAC system. Most of the windows are dual pane for energy efficiency. Both units are currently rented with great tenants paying market rates and would like to remain.
Closed
$565,000
830 Pecan St, West Sacramento, CA 95691
5beds
2,002sqft
Duplex
Built in 1980
-- sqft lot
$549,000 Zestimate®
$282/sqft
$2,284 Estimated rent
Home value
$549,000
$494,000 - $609,000
$2,284/mo
Zestimate® history
Owner options
List your home for rent
$2,284/mo
Rent Zestimate®
Find your next renter with Zillow Rental Manager. Plus, with online applications, you can quickly screen prospective tenants – for free.
$2,284/mo
Rent Zestimate®
Refinance and save
$3,568/mo
Est. payment
Refinancing to a lower rate could help reduce your monthly payments and save thousands over the life of the loan.
$3,568/mo
Est. payment
Explore your selling options
Work with a Zillow partner agent
Leverage their expertise and Zillow's premium Showcase listings to get your home seen by more buyers.
Get startedList with your own agent
Get your home in front of millions of buyers by listing it on Zillow.
Learn how to do itSell it yourself
Take full control of how buyers see your home on Zillow by listing For Sale by Owner (FSBO).
List your homeWhat's special
Fenced backyardWorkshop areaStainless sinkBuilt-in cabinetryGranite counter topsNewer cabinetrySpacious kitchen
Zillow last checked:
Listing updated:
Listed by:
Carson Cusano DRE #01927234 559-909-9910,
NextHome Premier Properties
Bought with:
KW Advisors
Source: MetroList Services of CA,MLS#: 225126085Originating MLS: MetroList Services, Inc.
Facts & features
Interior
Bedrooms & bathrooms
- Bedrooms: 5
- Bathrooms: 3
- Full bathrooms: 3
Heating
- Central, Natural Gas
Cooling
- Ceiling Fan(s), Central Air
Appliances
- Included: Free-Standing Gas Oven, Free-Standing Gas Range, Free-Standing Refrigerator, Ice Maker, Dishwasher, Microwave, Varies By Unit
- Laundry: In Unit, Laundry Closet, Washer/Dryer Hookups
Features
- Flooring: Tile, Laminate, Varies
- Has fireplace: No
Interior area
- Total structure area: 0
- Total interior livable area: 2,002 sqft
Property
Parking
- Total spaces: 7
- Parking features: Attached, Garage, Uncovered, Garage Door Opener, Varies by Unit
- Attached garage spaces: 2
- Uncovered spaces: 1
Features
- Exterior features: Yard Space
- Fencing: Fenced
Lot
- Size: 8,398 Square Feet
- Features: Cul-De-Sac
- Topography: Level,Level
Details
- Zoning: R-3
- Special conditions: Standard
Construction
Type & style
- Home type: MultiFamily
- Property subtype: Duplex
Materials
- Wood Siding
- Foundation: Raised
- Roof: Composition
Condition
- Year built: 1980
Utilities & green energy
- Sewer: Public Sewer
- Water: Public
- Utilities for property: Sewer Connected, Natural Gas Connected
Community & HOA
Community
- Subdivision: Carly Acres
Location
- Region: West Sacramento
Financial & listing details
- Price per square foot: $282/sqft
- Price range: $565K - $565K
- Date on market: 10/6/2025
- Tenant pays: Rent Only, Electricity, Gas, Water
- Income includes: Rent Only, Other
Price history
| Date | Event | Price |
|---|---|---|
| 11/12/2025 | Sold | $565,000-2.4%$282/sqft |
Source: MetroList Services of CA #225126085 Report a problem | ||
| 11/7/2025 | Pending sale | $579,000$289/sqft |
Source: MetroList Services of CA #225126085 Report a problem | ||
| 11/1/2025 | Contingent | $579,000$289/sqft |
Source: MetroList Services of CA #225126085 Report a problem | ||
| 10/6/2025 | Listed for sale | $579,000$289/sqft |
Source: MetroList Services of CA #225126085 Report a problem | ||
Public tax history
Tax history is unavailable.
Neighborhood: Michigan-Glide-Sutter
Nearby homes
- $1,3501 bd1 ba-- sqft828 Pecan Ct #B, West Sacramento, CA 95691For Rent

- $565,0003 bd2 ba1.7k sqft830 Pecan Ct, West Sacramento, CA 95691Sold
- $413,3003 bd2 ba1k sqft834 Pecan Ct, West Sacramento, CA 95691Off Market
- $959,1008 bd5 ba4.6k sqft820 Pecan St, West Sacramento, CA 95691Off Market
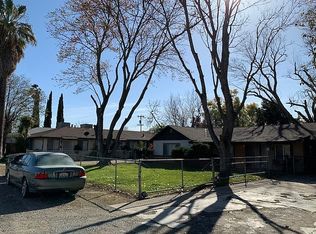
- $882,5009 bd7 ba4.6k sqft820 Pecan Ct, West Sacramento, CA 95691Off Market
- $314,6002 bd2 ba843 sqft836 Pecan St, West Sacramento, CA 95691Off Market
- $321,5002 bd2 ba843 sqft836 Pecan Ct, West Sacramento, CA 95691Off Market
- $416,5002 bd2 ba1.3k sqft840 Pecan Ct, West Sacramento, CA 95691Off Market
Nearby schools
GreatSchools rating
- 3/10Westfield Village Elementary SchoolGrades: K-8Distance: 0.5 mi
- 7/10River City High SchoolGrades: 9-12Distance: 2.3 mi
Get a cash offer in 3 minutes
Find out how much your home could sell for in as little as 3 minutes with a no-obligation cash offer.
Estimated market value
$549,000
Get a cash offer in 3 minutes
Find out how much your home could sell for in as little as 3 minutes with a no-obligation cash offer.
Estimated market value
$549,000
Nearby cities
Nearby neighborhoods
Nearby zip codes
Other West Sacramento Topics
