This newly remodeled home sits on a spacious corner lot and features six true bedrooms and two bathrooms. The interior boasts brand-new flooring throughout the main floor, a fresh coat of paint, and a fully updated kitchen including a new dishwasher, and freshly cleaned carpets upstairs. For year-round comfort and energy efficiency, the property is outfitted with a newer air conditioning system, newer furnaces, and brand new windows. Additionally, the home offers excellent structural peace of mind with a newer roof that is only six to seven years old. All this and fenced in backyard and a detached garage.
Active
$199,900
830 Perry St, Vincennes, IN 47591
6beds
2,680sqft
Single Family Residence
Built in 1885
5,314 Square Feet Lot
$-- Zestimate®
$--/sqft
$-- HOA
What's special
Detached garageFenced in backyardSix true bedroomsNewer furnacesNewer air conditioning systemFully updated kitchenBrand new windows
- 93 days
- 392
- 38
Zillow last checked:
Listing updated:
Listed by:
Beth Chattin Office:812-882-4444,
F.C. TUCKER EMGE
Source: IRMLS,MLS#: 202626326
Facts & features
Interior
Bedrooms & bathrooms
- Bedrooms: 6
- Bathrooms: 2
- Full bathrooms: 2
- Main level bedrooms: 2
Bedroom 1
- Level: Main
Bedroom 2
- Level: Main
Dining room
- Level: Main
- Area: 304
- Dimensions: 19 x 16
Kitchen
- Level: Main
- Area: 96
- Dimensions: 12 x 8
Living room
- Level: Main
- Area: 300
- Dimensions: 20 x 15
Heating
- Natural Gas, Forced Air
Cooling
- Central Air
Appliances
- Included: Dishwasher, Refrigerator, Electric Range, Gas Water Heater
Features
- Breakfast Bar, Tub/Shower Combination, Main Level Bedroom Suite
- Flooring: Carpet, Laminate
- Windows: Window Treatments
- Basement: Full,Block
- Number of fireplaces: 1
- Fireplace features: Gas Log
Interior area
- Total structure area: 5,360
- Total interior livable area: 2,680 sqft
- Finished area above ground: 2,680
- Finished area below ground: 0
Video & virtual tour
Property
Parking
- Total spaces: 1.5
- Parking features: Detached
- Garage spaces: 1.5
Features
- Levels: Two
- Stories: 2
- Patio & porch: Porch Covered
- Fencing: Wood
Lot
- Size: 5,314 Square Feet
- Dimensions: 94 x 108
- Features: Corner Lot, City/Town/Suburb
Details
- Parcel number: 421221403026.000022
Construction
Type & style
- Home type: SingleFamily
- Property subtype: Single Family Residence
Materials
- Aluminum Siding, Brick
- Roof: Shingle
Condition
- New construction: No
- Year built: 1885
Utilities & green energy
- Electric: Duke Energy Indiana
- Gas: CenterPoint Energy
- Sewer: Public Sewer
- Water: Public, Vincennes Water Utilities
- Utilities for property: Cable Available
Community & HOA
Community
- Subdivision: None
Location
- Region: Vincennes
Financial & listing details
- Tax assessed value: $105,400
- Annual tax amount: $2,115
- Date on market: 7/2/2026
Estimated market value
Not available
Estimated sales range
Not available
Not available
Price history
| Date | Event | Price |
|---|---|---|
| 8/12/2026 | Listed for sale | $199,900 |
Source:  IRMLS #202626326 Report a problem IRMLS #202626326 Report a problem | ||
| 7/23/2026 | Pending sale | $199,900 |
Source: IRMLS #202626326 Report a problem | ||
| 7/2/2026 | Listed for sale | $199,900 |
Source: IRMLS #202626326 Report a problem | ||
Public tax history
| Year | Property taxes | Tax assessment |
|---|---|---|
| 2025 | $2,096 +6.2% | $105,400 +2.5% |
| 2024 | $1,974 +10.7% | $102,800 +6.2% |
| 2023 | $1,784 +16.6% | $96,800 +11.4% |
| 2022 | $1,530 +3.2% | $86,900 +16.6% |
| 2021 | $1,483 +2% | $74,500 +3% |
| 2020 | $1,454 -0.6% | $72,300 +2.1% |
| 2019 | $1,463 +0.7% | $70,800 +0.3% |
| 2018 | $1,453 -57.7% | $70,600 +1% |
| 2017 | $3,434 +90.7% | $69,900 |
| 2016 | $1,801 +0.6% | $69,900 -20.2% |
| 2014 | $1,790 -7.6% | $87,600 -6.7% |
| 2013 | $1,937 +0.7% | $93,900 -2.4% |
| 2012 | $1,924 -0.4% | $96,200 -0.4% |
| 2011 | $1,932 +0.2% | $96,600 +0.2% |
| 2010 | $1,928 +113.3% | $96,400 +6.6% |
| 2009 | $904 +36.5% | $90,400 +68% |
| 2006 | $662 | $53,800 -41.9% |
| 2005 | -- | $92,600 |
Find assessor info on the county website
Monthly payment
Est. payment
Payment breakdown
Explore the cost of this home by adjusting the details. Changes won't be saved.Climate risks
Neighborhood: 47591
Nearby schools
Schools provided by the listing agent
- Elementary: Riley
- Middle: Clark
- High: Lincoln
- District: Vincennes Community School Corp.
Source: IRMLS. This data may not be complete. We recommend contacting the local school district to confirm school assignments for this home.
Similar homes
- $225,0004 bd2 ba2.2k sqft706 Buntin St, Vincennes, IN 47591For Sale
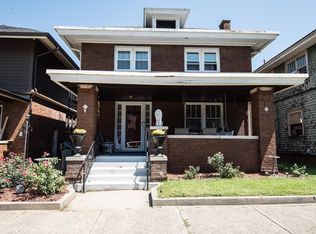 MLS ID #202632829, Tracy Catt, F.C. TUCKER EMGE. IRMLS
 - $189,9003 bd2 ba1.9k sqft227 S 7th St, Vincennes, IN 47591For Sale
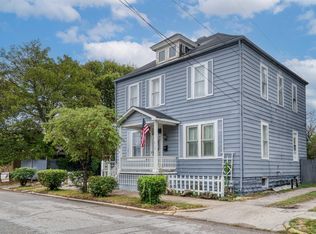 MLS ID #202637057, Shannon N Kendle, Key Associates Signature Realty. IRMLS
 - $210,0004 bd2 ba2.7k sqft203 S 21st St, Vincennes, IN 47591For Sale
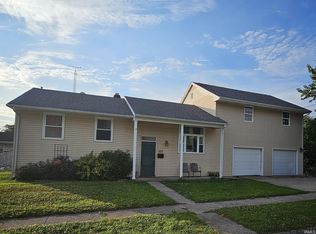 MLS ID #202622342, Whitney Thacker, @properties. IRMLS
 - $170,0004 bd2 ba2.5k sqft815 Buntin St, Vincennes, IN 47591For Sale
 MLS ID #202629877, Nanette Grumieaux, HEARTLAND RE LLC. IRMLS
