All wrapped up in a bow and ready for celebrating the holidays! Move right in to this well maintained and cared for home with fresh, neutral paint and carpet throughout the home in the last few weeks! At over 2000 sq. ft. above grade PLUS nearly an additional 1000 sq. ft. in the basement, you'll have great flexibility for use as additional storage, recreation, gym, etc. The nicely updated kitchen contains lots of pantry and storage space at your fingertips with all appliances conveying! The large open circular floor plan on the first floor also allows for flexibility of space. The current owners have doors on what would be a living area or formal dining room and transformed that space into a private first floor office space. The home has a central vacuum system and the homeowners have set you up with a new set of attachments/tools. No more lugging a heavy vacuum to multiple floors! The roof was done in approximately 2012; central air about 2010; water heater about 2020 and the furnace is NEW. If this does not give you enough confidence, the Sellers are offering an Advantage Basic Home warranty for your peace of mind. The large pie shaped cul-de-sac lot has a wide back yard and a beautiful large deck/gazebo to enjoy your morning coffee or a cool beverage in the summer evenings. Be sure to see the lovely perennials in the photos. You'll just have to wait for them to bloom in the spring! We rely on public and seller information that you may wish to verify. Possession at closing on this lovely home!
Sold for $385,000
$385,000
830 Pinehurst Dr, Tipp City, OH 45371
4beds
2,062sqft
Single Family Residence
Built in 1990
0.48 Acres Lot
$399,400 Zestimate®
$187/sqft
$2,480 Estimated rent
Home value
$399,400
$332,000 - $483,000
$2,480/mo
Zestimate® history
Owner options
List your home for rent
$2,480/mo
Rent Zestimate®
Find your next renter with Zillow Rental Manager. Plus, with online applications, you can quickly screen prospective tenants – for free.
$2,480/mo
Rent Zestimate®
Refinance and save
$2,403/mo
Est. payment
Refinancing to a lower rate could help reduce your monthly payments and save thousands over the life of the loan.
$2,403/mo
Est. payment
Explore your selling options
Work with a Zillow partner agent
Leverage their expertise and Zillow's premium Showcase listings to get your home seen by more buyers.
Get startedList with your own agent
Get your home in front of millions of buyers by listing it on Zillow.
Learn how to do itSell it yourself
Take full control of how buyers see your home on Zillow by listing For Sale by Owner (FSBO).
List your homeWhat's special
Lovely perennialsNicely updated kitchen
Zillow last checked:
Listing updated:
Listed by:
Diane M Lyons (937)524-0080,
RE/MAX Victory + Affiliates
Bought with:
Diane M Lyons, 2013004330
RE/MAX Victory + Affiliates
Source: DABR MLS,MLS#: 948408 Originating MLS: Dayton Area Board of REALTORS
Originating MLS: Dayton Area Board of REALTORSFacts & features
Interior
Bedrooms & bathrooms
- Bedrooms: 4
- Bathrooms: 3
- Full bathrooms: 2
- 1/2 bathrooms: 1
- Main level bathrooms: 1
Primary bedroom
- Level: Second
- Dimensions: 16 x 12
Bedroom
- Level: Second
- Dimensions: 13 x 11
Bedroom
- Level: Second
- Dimensions: 10 x 12
Bedroom
- Level: Second
- Dimensions: 10 x 12
Breakfast room nook
- Level: Main
- Dimensions: 14 x 10
Dining room
- Level: Main
- Dimensions: 11 x 12
Entry foyer
- Level: Main
- Dimensions: 9 x 4
Kitchen
- Level: Main
- Dimensions: 11 x 12
Living room
- Level: Main
- Dimensions: 27 x 13
Other
- Level: Basement
- Dimensions: 16 x 12
Recreation
- Level: Basement
- Dimensions: 18 x 12
Utility room
- Level: Basement
- Dimensions: 12 x 33
Heating
- Forced Air, Natural Gas
Cooling
- Central Air
Appliances
- Included: Dishwasher, Disposal, Range, Refrigerator, Water Softener, Gas Water Heater
Features
- Ceiling Fan(s), Walk-In Closet(s), Central Vacuum
- Windows: Bay Window(s)
- Basement: Full
Interior area
- Total structure area: 2,062
- Total interior livable area: 2,062 sqft
Property
Parking
- Total spaces: 2
- Parking features: Garage, Two Car Garage
- Garage spaces: 2
Features
- Levels: Two
- Stories: 2
- Patio & porch: Deck, Patio
- Exterior features: Deck, Fence, Patio
- Fencing: Partial
Lot
- Size: 0.48 Acres
Details
- Parcel number: G15020740
- Zoning: Residential
- Zoning description: Residential
Construction
Type & style
- Home type: SingleFamily
- Architectural style: Traditional
- Property subtype: Single Family Residence
Materials
- Vinyl Siding
Condition
- Year built: 1990
Utilities & green energy
- Sewer: Storm Sewer
- Water: Public
- Utilities for property: Natural Gas Available, Sewer Available, Water Available
Community & HOA
Community
- Security: Smoke Detector(s)
- Subdivision: Windmere
HOA
- Has HOA: No
Location
- Region: Tipp City
Financial & listing details
- Price per square foot: $187/sqft
- Tax assessed value: $286,800
- Annual tax amount: $4,192
- Date on market: 12/1/2025
- Listing terms: Conventional,FHA,VA Loan
Price history
| Date | Event | Price |
|---|---|---|
| 2/5/2026 | Sold | $385,000-1.3%$187/sqft |
Source:  DABR MLS #948408 Report a problem DABR MLS #948408 Report a problem | ||
| 1/6/2026 | Pending sale | $389,900$189/sqft |
Source: DABR MLS #948408 Report a problem | ||
| 1/6/2026 | Contingent | $389,900$189/sqft |
Source:  WRIST #1042757 Report a problem WRIST #1042757 Report a problem | ||
| 12/1/2025 | Listed for sale | $389,900$189/sqft |
Source: DABR MLS #948408 Report a problem | ||
Public tax history
| Year | Property taxes | Tax assessment |
|---|---|---|
| 2025 | $4,192 +0.5% | $100,380 +19.8% |
| 2024 | $4,170 +12% | $83,760 |
| 2023 | $3,724 -4.4% | $83,760 |
| 2022 | $3,893 +8.9% | $83,760 +20% |
| 2021 | $3,576 -1.2% | $69,790 |
| 2020 | $3,620 -0.9% | $69,790 |
| 2019 | $3,653 +5.5% | $69,790 +13% |
| 2018 | $3,463 -0.4% | $61,750 |
| 2017 | $3,476 +3.3% | $61,750 |
| 2016 | $3,365 +18.4% | $61,750 +12% |
| 2015 | $2,842 | $55,130 |
| 2014 | $2,842 -0.5% | $55,130 |
| 2013 | $2,856 +7.2% | $55,130 -6.6% |
| 2012 | $2,664 -0.2% | $59,010 |
| 2011 | $2,668 +2.4% | $59,010 |
| 2010 | $2,605 -7% | $59,010 -7.9% |
| 2009 | $2,803 +7.7% | $64,050 |
| 2008 | $2,602 -33.3% | $64,050 |
| 2007 | $3,899 -5.3% | -- |
| 2006 | $4,119 +11.5% | -- |
| 2005 | $3,695 +0% | -- |
| 2004 | $3,695 +4.3% | -- |
| 2003 | $3,542 | -- |
| 2002 | $3,542 +0.8% | -- |
| 2001 | $3,513 -3.5% | -- |
| 2000 | $3,641 | -- |
Find assessor info on the county website
Neighborhood: 45371
Nearby homes
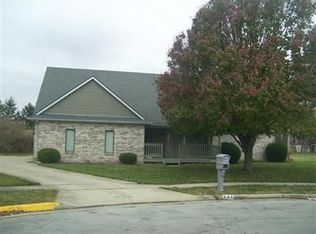
- $412,7004 bd3 ba2.7k sqft840 Pinehurst Dr, Tipp City, OH 45371Off Market
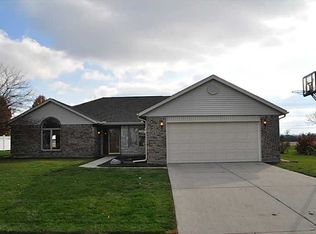
- $344,8003 bd2 ba2k sqft820 Pinehurst Dr, Tipp City, OH 45371Off Market
- $364,2004 bd3 ba2.3k sqft885 Kessler Cowlesville Rd, Troy, OH 45373Off Market

- $332,6003 bd2 ba1.9k sqft810 Pinehurst Dr, Tipp City, OH 45371Off Market
- $426,6004 bd2 ba2.6k sqft835 Pinehurst Dr, Tipp City, OH 45371Off Market
- $367,0003 bd3 ba1.7k sqft825 Pinehurst Dr, Tipp City, OH 45371Off Market
- $390,7004 bd3 ba2.1k sqft815 Pinehurst Dr, Tipp City, OH 45371Off Market
- $370,7003 bd2 ba2.2k sqft800 Pinehurst Dr, Tipp City, OH 45371Off Market
Nearby schools
GreatSchools rating
- 9/10L. T. Ball Intermediate SchoolGrades: 3-5Distance: 1.9 mi
- 8/10Tippecanoe Middle SchoolGrades: 6-8Distance: 1.8 mi
- 8/10Tippecanoe High SchoolGrades: 9-12Distance: 1.5 mi
Schools provided by the listing agent
- District: Tipp City
Source: DABR MLS. This data may not be complete. We recommend contacting the local school district to confirm school assignments for this home.
Get a cash offer in 3 minutes
Find out how much your home could sell for in as little as 3 minutes with a no-obligation cash offer.
Estimated market value
$399,400
Get a cash offer in 3 minutes
Find out how much your home could sell for in as little as 3 minutes with a no-obligation cash offer.
Estimated market value
$399,400
- Ohio
- Miami County
- Tipp City
- 45371
- 830 Pinehurst Dr
Nearby cities
Nearby zip codes
Other Tipp City Topics
