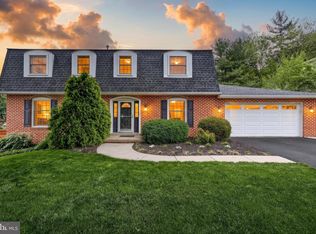
Now scheduling tours of this exquisite home in York Suburban School District! Welcome home to 830 Pinehurst Road, an amazing 5-bedroom 2 full & 2 half bath beauty in Haines Acres. This charming home has been lovingly maintained and thoughtfully updated with many modern conveniences. Highlights of this brick 2-story include a large primary suite with ample closet space and a finished lower-level rec room with level access to the large yard. The main level features a recently remodeled open concept kitchen with stainless appliances and large quartz island. The entire first floor has been upgraded with durable engineered hardwood flooring. A cozy family room with a fireplace has easy access to an elevated deck overlooking the fenced backyard. Replacement windows and a high efficient HVAC system assist with monthly energy bills and help keep the home comfortable throughout the year. This home is ideally located in an established neighborhood on a quiet street. Easy access to schools and travel routes. Plenty of space for the growing family in truly move-in condition. Showings begin Friday, August 28th !
Pending
Price increase: $5K (8/30)
$494,900
830 Pinehurst Rd, York, PA 17402
5beds
3,368sqft
Single Family Residence
Built in 1976
0.38 Acres Lot
$495,600 Zestimate®
$147/sqft
$-- HOA
What's special
High efficient hvac systemLarge quartz islandStainless appliancesReplacement windows
- 22 days
- 975
- 59
Zillow last checked:
Listing updated:
Listed by:
Justin Leber 717-870-8586,
Berkshire Hathaway HomeServices Homesale Realty (800) 383-3535,
Co-Listing Agent: Alyce F Page 717-873-8635,
Berkshire Hathaway HomeServices Homesale Realty
Source: Bright MLS,MLS#: PAYK2108714
Facts & features
Interior
Bedrooms & bathrooms
- Bedrooms: 5
- Bathrooms: 4
- Full bathrooms: 2
- 1/2 bathrooms: 2
- Main level bathrooms: 1
Rooms
- Room types: Dining Room, Bedroom 2, Bedroom 3, Bedroom 4, Bedroom 5, Kitchen, Family Room, Bedroom 1, Laundry, Recreation Room, Utility Room
Bedroom 1
- Description: -NOT USED-
- Level: Upper
- Area: 336 Square Feet
- Dimensions: 12 X 28
Bedroom 2
- Description: -NOT USED-
- Level: Upper
- Area: 110 Square Feet
- Dimensions: 10 X 11
Bedroom 3
- Description: -NOT USED-
- Level: Upper
- Area: 168 Square Feet
- Dimensions: 12 X 14
Bedroom 4
- Description: -NOT USED-
- Level: Upper
- Area: 210 Square Feet
- Dimensions: 14 X 15
Bedroom 5
- Description: -NOT USED-
- Level: Upper
- Area: 168 Square Feet
- Dimensions: 12 X 14
Dining room
- Description: -NOT USED-
- Level: Main
- Area: 192 Square Feet
- Dimensions: 12 X 16
Family room
- Description: -NOT USED-
- Level: Main
- Area: 266 Square Feet
- Dimensions: 14 X 19
Kitchen
- Description: -NOT USED-
- Level: Main
- Area: 240 Square Feet
- Dimensions: 15 X 16
Laundry
- Description: -NOT USED-
- Level: Main
- Area: 320 Square Feet
- Dimensions: 16 X 20
Recreation room
- Level: Lower
Utility room
- Level: Lower
Heating
- Forced Air, Natural Gas
Cooling
- Central Air, Electric
Appliances
- Included: Dishwasher, Microwave, Refrigerator, Gas Water Heater
- Laundry: Main Level, Laundry Room
Features
- Dining Area, Formal/Separate Dining Room
- Doors: Storm Door(s)
- Basement: Full
- Number of fireplaces: 1
Interior area
- Total structure area: 3,830
- Total interior livable area: 3,368 sqft
- Finished area above ground: 2,612
- Finished area below ground: 756
Property
Parking
- Total spaces: 2
- Parking features: Oversized, Driveway, Off Street, Attached
- Attached garage spaces: 2
- Has uncovered spaces: Yes
Accessibility
- Accessibility features: None
Features
- Levels: Two
- Stories: 2
- Patio & porch: Porch, Deck, Patio
- Pool features: None
Lot
- Size: 0.38 Acres
- Features: Level, Other
Details
- Additional structures: Above Grade, Below Grade
- Parcel number: 460002903030000000
- Zoning: RESIDENTIAL
- Special conditions: Standard
Construction
Type & style
- Home type: SingleFamily
- Architectural style: Colonial
- Property subtype: Single Family Residence
Materials
- Frame, Masonry
- Foundation: Block
- Roof: Architectural Shingle
Condition
- Excellent
- New construction: No
- Year built: 1976
Utilities & green energy
- Sewer: Public Sewer
- Water: Public
Community & HOA
Community
- Subdivision: Haines Acres
HOA
- Has HOA: No
Location
- Region: York
- Municipality: SPRINGETTSBURY TWP
Financial & listing details
- Price per square foot: $147/sqft
- Tax assessed value: $242,880
- Annual tax amount: $9,158
- Date on market: 8/28/2026
- Listing agreement: Exclusive Right To Sell
- Listing terms: FHA,Conventional,VA Loan
- Ownership: Fee Simple
Estimated market value
$495,600
$471,000 - $520,000
$3,112/mo
Price history
| Date | Event | Price |
|---|---|---|
| 8/30/2026 | Pending sale | $494,900+1%$147/sqft |
Source:  Bright MLS #PAYK2108714 Report a problem Bright MLS #PAYK2108714 Report a problem | ||
| 8/28/2026 | Listed for sale | $489,900+88.5%$145/sqft |
Source: Bright MLS #PAYK2108714 Report a problem | ||
| 8/25/2017 | Sold | $259,900$77/sqft |
Source: Public Record Report a problem | ||
| 7/19/2017 | Listed for sale | $259,900$77/sqft |
Source: RE/MAX Patriots #21706215 Report a problem | ||
| 7/19/2017 | Pending sale | $259,900$77/sqft |
Source: RE/MAX Patriots #21706215 Report a problem | ||
| 6/29/2017 | Price change | $259,900-3.7%$77/sqft |
Source: RE/MAX Patriots #21706215 Report a problem | ||
| 6/1/2017 | Listed for sale | $269,900+3.8%$80/sqft |
Source: RE/MAX Patriots #21706215 Report a problem | ||
| 9/4/2009 | Sold | $259,900-10.3%$77/sqft |
Source: Public Record Report a problem | ||
| 5/4/2007 | Sold | $289,900$86/sqft |
Source: Public Record Report a problem | ||
Public tax history
| Year | Property taxes | Tax assessment |
|---|---|---|
| 2026 | $8,707 +1.6% | $242,880 |
| 2025 | $8,569 +2.6% | $242,880 |
| 2024 | $8,351 -0.6% | $242,880 |
| 2023 | $8,399 +9.6% | $242,880 |
| 2022 | $7,661 -0.5% | $242,880 |
| 2021 | $7,698 +2.2% | $242,880 |
| 2020 | $7,533 +1.1% | $242,880 |
| 2019 | $7,452 +1.4% | $242,880 |
| 2018 | $7,347 +361.4% | $242,880 |
| 2017 | $1,592 | $242,880 |
| 2016 | -- | $242,880 |
| 2015 | -- | $242,880 |
| 2014 | -- | $242,880 |
| 2013 | -- | $242,880 |
| 2012 | -- | $242,880 |
| 2011 | -- | $242,880 |
| 2010 | -- | $242,880 |
| 2009 | -- | $242,880 |
| 2008 | -- | $242,880 |
| 2007 | -- | $242,880 |
| 2006 | -- | $242,880 +29.5% |
| 2005 | -- | $187,520 |
| 2004 | -- | $187,520 |
| 2003 | -- | $187,520 |
| 2002 | -- | $187,520 |
| 2000 | -- | $187,520 |
| 1999 | -- | $187,520 |
Find assessor info on the county website
Monthly payment
Est. payment
Payment breakdown
Explore the cost of this home by adjusting the details. Changes won't be saved.Climate risks
Neighborhood: East York
Nearby schools
Schools provided by the listing agent
- High: York Suburban
- District: York Suburban
Source: Bright MLS. This data may not be complete. We recommend contacting the local school district to confirm school assignments for this home.
Similar homes
- $475,0005 bd3 ba3.3k sqft3425 Harrowgate Rd, York, PA 17402For Sale

 MLS ID #PAYK2111432, Todd Biedermann, Coldwell Banker Realty. Bright MLS
 - $474,9004 bd3 ba2.3k sqft3729 Silverwood Dr, York, PA 17402For Sale
 MLS ID #PAYK2107624, MALAK DANOUR, Iron Valley Real Estate of York County. Bright MLS
 - $460,0004 bd3 ba2.2k sqft891 Solarlight Dr, York, PA 17402For Sale
 MLS ID #PAYK2111128, Earl Click III, The Exchange Real Estate Company LLC. Bright MLS
 - $599,9905 bd5 ba3.4k sqft406 Wynwood Rd, York, PA 17402For Sale
 MLS ID #PAYK2109752, Martha Mitchell, Keller Williams Keystone Realty. Bright MLS
 - $419,9004 bd3 ba3.5k sqft1755 Camp Betty Washington Rd, York, PA 17402For SaleMLS ID #PAYK2108004, Dawn Graham, Chris Timmons Group LLC. Bright MLS
- $515,0004 bd2 ba2.9k sqft983 Brockie Ln, York, PA 17403For SaleMLS ID #PAYK2111520, Anne M Lusk, Lusk & Associates Sotheby's International Realty. Bright MLS
- $399,9003 bd3 ba2.1k sqft3495 Edenbridge Rd, York, PA 17402For SaleMLS ID #PAYK2111598, Tyarra Toomey, Keller Williams Keystone Realty. Bright MLS
- $485,0006 bd4 ba3.4k sqft472 Country Club Rd, York, PA 17403For SaleMLS ID #PAYK2107916, Veronica Sniscak, Compass. Bright MLS
- $495,0004 bd4 ba3.1k sqft2236 Bernays Dr, York, PA 17404For SaleMLS ID #PAYK2108930, Kent Anderson, Inch & Co. Real Estate, LLC. Bright MLS
- $304,9004 bd2 ba1.7k sqft3832 Kings Arms Ln, York, PA 17402For SaleMLS ID #PAYK2111462, Christen Tribbitt, Keller Williams Elite. Bright MLS
- $500,0004 bd3 ba3.3k sqft2005 Woodberry Rd, York, PA 17408For SaleMLS ID #PAYK2109768, ADRIAN SMITH, Keller Williams Realty. Bright MLS
- $419,9995 bd2 ba2.5k sqft4545 E Prospect Rd, York, PA 17406For SaleMLS ID #PAYK2110934, Carlos Zapata, EXP Realty, LLC. Bright MLS
- $648,9007 bd5 ba5k sqft295 Palomino Dr, York, PA 17402For SaleMLS ID #PAYK2110676, Cal Yoder, Top Shelf Real Estate. Bright MLS
- $550,0004 bd5 ba4k sqft408 Marlowe Garth, Red Lion, PA 17356For SaleMLS ID #PAYK2109324, Craig Hartranft, Berkshire Hathaway HomeServices Homesale Realty. Bright MLS
- $499,9005 bd5 ba4.4k sqft676 W Market St, Marietta, PA 17547For SaleMLS ID #PALA2093698, Cindy Mann, Coldwell Banker Realty. Bright MLS
- $419,0003 bd3 ba2.4k sqft1790 Mount Zion Rd, York, PA 17406For SaleMLS ID #PAYK2109990, Robin Turner, Howard Hanna Real Estate Services-Shrewsbury. Bright MLS
- $550,0004 bd3 ba2.8k sqft1013 Pin Oak Ln, York, PA 17403For SaleMLS ID #PAYK2111220, Tenly Reinhold, Keller Williams Keystone Realty. Bright MLS
- $575,0004 bd3 ba3.7k sqft1510 Glenleigh Dr, York, PA 17404For SaleMLS ID #PAYK2111156, Allison Deutsch, Berkshire Hathaway HomeServices Homesale Realty. Bright MLS
- $450,0005 bd4 ba3k sqft95 Sienna Dr, York, PA 17406For SaleMLS ID #PAYK2109618, Adam McCallister, EXP Realty, LLC. Bright MLS
- $680,0004 bd3 ba3.1k sqft332 Laurel Dr, York, PA 17406For SaleMLS ID #PAYK2111314, Shelly THOMPSON, Coldwell Banker Realty. Bright MLS
