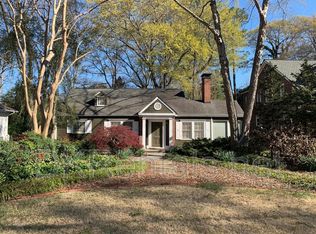
Nestled on one of the most coveted streets in the vibrant heart of Virginia-Highland, this exquisite four-sides brick traditional home with a separate guest house embodies sophistication and comfort. Located within a short stroll from the Atlanta BeltLine, the property stands out with its remarkable curb appeal, inviting you into a world of refined elegance. As you enter, the main level unfolds in a harmonious blend of classic and contemporary styles. The formal living room serves as an idyllic home office, while the elegant formal dining room is adjacent and ideal for hosting dinner parties and special occasions. The heart of the home is the fireside living room, a space that combines warmth and luxury, seamlessly flowing into the family room. Here, the pecky cypress ceiling inlay adds character and charm, while French doors, flanked by floor-to-ceiling windows, lead to a picturesque walk-out patio, extending the living space into the beautiful outdoors. The culinary enthusiast will be drawn to the SieMatic kitchen, a masterpiece of design and functionality. Equipped with a suite of professional appliances, including a Sub-Zero refrigerator, this kitchen is a chef’s dream. The main level also features both formal and informal powder rooms. Ascend to the upper level, where tranquility meets luxury in three spacious en suite bedrooms. Two of these serve as primary suites, each boasting spa-inspired bathrooms with heated floors. The home’s connection with nature is evident in its professionally landscaped and hardscaped grounds, meticulously designed by Ed Castro. Mature landscaping and elegant water features create a serene outdoor oasis. A separate guest house further enhances the property’s allure. This self-contained space, featuring an en suite bedroom and kitchenette, offers endless possibilities – from hosting long-term visitors to generating rental income or serving as an additional home office or fitness studio. Additional features include an automatic gated driveway and a whole-house generator. This impeccably maintained Virginia-Highland home is a rare blend of luxury, functionality and location, in proximity to neighborhood parks, shops, dining and all that Virginia-Highland offers.
Closed
$1,800,000
830 Ponce De Leon Ter NE, Atlanta, GA 30306
4beds
3,712sqft
Single Family Residence, Residential
Built in 2005
0.26 Acres Lot
$2,020,700 Zestimate®
$485/sqft
$10,188 Estimated rent
Home value
$2,020,700
$1.88M - $2.20M
$10,188/mo
Zestimate® history
Owner options
List your home for rent
$10,188/mo
Rent Zestimate®
Find your next renter with Zillow Rental Manager. Plus, with online applications, you can quickly screen prospective tenants – for free.
$10,188/mo
Rent Zestimate®
Refinance and save
$11,742/mo
Est. payment
Refinancing to a lower rate could help reduce your monthly payments and save thousands over the life of the loan.
$11,742/mo
Est. payment
Explore your selling options
Work with a Zillow partner agent
Leverage their expertise and Zillow's premium Showcase listings to get your home seen by more buyers.
Get startedList with your own agent
Get your home in front of millions of buyers by listing it on Zillow.
Learn how to do itSell it yourself
Take full control of how buyers see your home on Zillow by listing For Sale by Owner (FSBO).
List your homeWhat's special
Zillow last checked:
Listing updated:
Listed by:
CHASE MIZELL,
Atlanta Fine Homes Sotheby's International
Bought with:
Denisse Oceguera, 359624
Atlanta Communities
Source: FMLS GA,MLS#: 7334986
Facts & features
Interior
Bedrooms & bathrooms
- Bedrooms: 4
- Bathrooms: 6
- Full bathrooms: 4
- 1/2 bathrooms: 2
- Main level bathrooms: 1
- Main level bedrooms: 1
Rooms
- Room types: Family Room, Office
Primary bedroom
- Features: Other
- Level: Other
Bedroom
- Features: Other
Primary bathroom
- Features: Double Vanity, Separate Tub/Shower, Soaking Tub
Dining room
- Features: Separate Dining Room
Kitchen
- Features: Breakfast Bar, Breakfast Room, Cabinets Other, Cabinets Stain, Eat-in Kitchen, Kitchen Island, Pantry, Stone Counters, Wine Rack
Heating
- Forced Air, Heat Pump
Cooling
- Central Air
Appliances
- Included: Dishwasher, Disposal, Double Oven, Dryer, Electric Cooktop, Electric Oven, Microwave, Refrigerator, Washer
- Laundry: Upper Level
Features
- Double Vanity, Entrance Foyer, High Ceilings 9 ft Main, High Speed Internet, Vaulted Ceiling(s), Walk-In Closet(s)
- Flooring: Ceramic Tile, Hardwood, Marble, Other
- Windows: Insulated Windows
- Basement: Crawl Space,Finished
- Number of fireplaces: 1
- Fireplace features: Gas Starter, Living Room
- Common walls with other units/homes: No Common Walls
Interior area
- Total structure area: 3,712
- Total interior livable area: 3,712 sqft
Property
Parking
- Total spaces: 2
- Parking features: Driveway
- Has uncovered spaces: Yes
Accessibility
- Accessibility features: None
Features
- Levels: Two
- Stories: 2
- Patio & porch: Covered, Front Porch, Patio
- Exterior features: Balcony, Lighting, Private Yard, No Dock
- Pool features: None
- Spa features: None
- Fencing: Back Yard,Privacy,Wood
- Has view: Yes
- View description: Trees/Woods
- Waterfront features: None
- Body of water: None
Lot
- Size: 0.26 Acres
- Features: Back Yard, Front Yard, Landscaped, Level, Private, Wooded
Details
- Additional structures: Guest House
- Parcel number: 14 001700030439
- Other equipment: Generator
- Horse amenities: None
Construction
Type & style
- Home type: SingleFamily
- Architectural style: Traditional
- Property subtype: Single Family Residence, Residential
Materials
- Brick 4 Sides
- Foundation: Slab
- Roof: Composition,Shingle
Condition
- Resale
- New construction: No
- Year built: 2005
Utilities & green energy
- Electric: Other
- Sewer: Public Sewer
- Water: Public
- Utilities for property: Cable Available, Electricity Available, Natural Gas Available, Sewer Available, Underground Utilities, Water Available
Green energy
- Energy efficient items: Appliances, HVAC
- Energy generation: None
Community & HOA
Community
- Features: Near Beltline, Near Schools, Near Shopping, Near Trails/Greenway, Street Lights
- Security: Security Lights, Smoke Detector(s)
- Subdivision: Virginia Highland
HOA
- Has HOA: No
Location
- Region: Atlanta
Financial & listing details
- Price per square foot: $485/sqft
- Tax assessed value: $1,920,100
- Annual tax amount: $12,323
- Date on market: 2/8/2024
- Cumulative days on market: 21 days
- Electric utility on property: Yes
- Road surface type: Asphalt, Paved
Price history
| Date | Event | Price |
|---|---|---|
| 4/19/2024 | Sold | $1,800,000+0.3%$485/sqft |
Source:  FMLS GA #7334986 Report a problem FMLS GA #7334986 Report a problem | ||
| 3/10/2024 | Pending sale | $1,795,000$484/sqft |
Source: FMLS GA #7334986 Report a problem | ||
| 2/8/2024 | Listed for sale | $1,795,000+51%$484/sqft |
Source: FMLS GA #7334986 Report a problem | ||
| 7/17/2017 | Sold | $1,189,000+1528.8%$320/sqft |
Source:  FMLS GA #5829691 Report a problem FMLS GA #5829691 Report a problem | ||
| 8/10/1994 | Sold | $73,000$20/sqft |
Source: Public Record Report a problem | ||
Public tax history
| Year | Property taxes | Tax assessment |
|---|---|---|
| 2025 | $22,523 +70.8% | $768,040 +95.9% |
| 2024 | $13,185 +31.3% | $392,080 |
| 2023 | $10,041 -14.8% | $392,080 -4.9% |
| 2022 | $11,781 -7.7% | $412,080 +3% |
| 2021 | $12,768 -22% | $400,080 +1.2% |
| 2020 | $16,366 +23.5% | $395,320 +8.9% |
| 2019 | $13,253 | $363,080 +2.4% |
| 2018 | $13,253 | $354,600 +25.1% |
| 2017 | $13,253 +4.2% | $283,520 |
| 2016 | $12,721 +35.7% | $283,520 +38.2% |
| 2015 | $9,372 +14.9% | $205,120 +14% |
| 2014 | $8,160 +17.2% | $179,960 +14% |
| 2013 | $6,962 -8.6% | $157,800 -8% |
| 2012 | $7,617 | $171,440 |
| 2011 | -- | $171,440 |
| 2010 | $7,572 +319.4% | $171,440 |
| 2009 | $1,805 | $171,440 |
| 2008 | -- | $171,440 -0.1% |
| 2007 | $7,285 | $171,560 |
Find assessor info on the county website
Neighborhood: Virginia Highland
Nearby homes
- $784,0002 bd2 ba1.4k sqft836 Ponce De Leon Ter NE, Atlanta, GA 30306Off Market

- $1,195,7003 bd2 ba1.7k sqft824 Ponce De Leon Ter NE, Atlanta, GA 30306Off Market
- $316,90010,585 sqft840 Ponce De Leon Ter NE, Atlanta, GA 30306Off Market

- $2,275,0005 bd3 ba2.8k sqft818 Ponce De Leon Ter NE, Atlanta, GA 30306Sold

- $998,0002 bd2 ba1.8k sqft846 Ponce De Leon Ter NE, Atlanta, GA 30306Off Market
- $1,159,8004 bd3 ba2.5k sqft812 Ponce De Leon Ter NE, Atlanta, GA 30306Off Market
- $1,614,8005 bd3 ba2.7k sqft829 Adair Ave NE, Atlanta, GA 30306Off Market
- $1,344,2003 bd2 ba2.8k sqft823 Adair Ave NE, Atlanta, GA 30306Off Market
Nearby schools
GreatSchools rating
- 9/10Virginia-Highland Elementary SchoolGrades: PK-5Distance: 0.2 mi
- 9/10David T Howard Middle SchoolGrades: 6-8Distance: 1.5 mi
- 9/10Midtown High SchoolGrades: 9-12Distance: 0.6 mi
Schools provided by the listing agent
- Elementary: Virginia-Highland
- Middle: David T Howard
- High: Midtown
Source: FMLS GA. This data may not be complete. We recommend contacting the local school district to confirm school assignments for this home.
Get a cash offer in 3 minutes
Find out how much your home could sell for in as little as 3 minutes with a no-obligation cash offer.
Estimated market value
$2,020,700
Get a cash offer in 3 minutes
Find out how much your home could sell for in as little as 3 minutes with a no-obligation cash offer.
Estimated market value
$2,020,700
- Georgia
- Fulton County
- Atlanta
- 30306
- Virginia Highland
- 830 Ponce De Leon Ter NE
