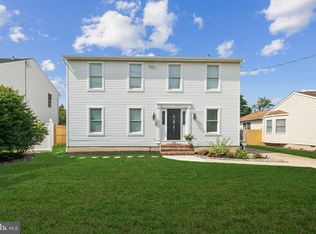
Welcome to 830 Powell Street – Comfort, Space & Backyard Fun in the Heart of Gloucester City! Located in a quiet, friendly neighborhood, this charming split-level home offers a perfect blend of functionality, entertaining space, and indoor and outdoor living. From the moment you arrive, the home's welcoming presence is clear with a concrete driveway and walkways, custom hardscaping, mature trees for natural shade, and a glass storm door protecting the main insulated front door and bumped out triple bay window. Step inside to a tiled entryway that helps keep your carpets clean year round. A full coat closet offers convenient storage right by the door. The main living room and dining room are spacious and open, anchored by a triple bay window that fills the space with natural light. Adjacent to the dining area, you'll find a cozy kitchen with: 42-inch cherry wood cabinets, Stainless steel gas range & sink, ceramic tile flooring, dual lighting, easy-clean foil tin backsplash for style and function. A breakfast bar with counter seating, perfect for casual meals. Off the kitchen, the home expands into a cathedral-ceiling family room, complete with wood a beam accent, recessed lighting, and French doors that open to the backyard making it ideal for indoor-outdoor entertaining. Downstairs, you’ll discover a second living space designed for fun and relaxation. This lower-level room includes a built-in bar, space for sports memorabilia, and plenty of room to gather for game nights or casual get-togethers. It’s carpeted for comfort during colder months and features windows and a walk-out door to the backyard. Step outside and be amazed by this entertainer’s dream backyard! Highlights include: A large concrete pad, great for basketball, parties, or cozy fall bonfires. A custom wood deck with retractable awnings for sun or shade. A second awning above the lower-level exterior door, A huge above-ground pool for cooling off in the summer and a dynamite shed for all your tools, lawn gear, or pool supplies. There is still plenty of room for gardening and landscaping to make the space truly yours. Upstairs, the primary bedroom is spacious with neutral-toned carpeting. The second bedroom is currently used as an office with attractive laminate flooring, nicely colored blue paint, and a louvered closet door. The third bedroom also offers ample space and storage. The home includes 2.5 bathrooms, offering enough convenience for any family setup. A generously sized laundry room with built-in shelving provides extra storage space for cleaning supplies, household items, or even pantry overflow. This home is truly a standout with space for everyone inside and out. Whether you're looking for room to entertain, a private backyard retreat, or a cozy spot to call home, 830 Powell delivers. Don’t miss the chance to enjoy all this home has to offer before the seasons change!
Sold for $342,000
$342,000
830 Powell St, Gloucester City, NJ 08030
3beds
2,244sqft
Single Family Residence
Built in 1987
6,534 Square Feet Lot
$351,400 Zestimate®
$152/sqft
$2,792 Estimated rent
Home value
$351,400
$309,000 - $401,000
$2,792/mo
Zestimate® history
Owner options
List your home for rent
$2,792/mo
Rent Zestimate®
Find your next renter with Zillow Rental Manager. Plus, with online applications, you can quickly screen prospective tenants – for free.
$2,792/mo
Rent Zestimate®
Refinance and save
$2,690/mo
Est. payment
Refinancing to a lower rate could help reduce your monthly payments and save thousands over the life of the loan.
$2,690/mo
Est. payment
Explore your selling options
Work with a Zillow partner agent
Leverage their expertise and Zillow's premium Showcase listings to get your home seen by more buyers.
Get startedList with your own agent
Get your home in front of millions of buyers by listing it on Zillow.
Learn how to do itSell it yourself
Take full control of how buyers see your home on Zillow by listing For Sale by Owner (FSBO).
List your homeWhat's special
Above-ground poolRecessed lightingGenerously sized laundry roomTriple bay windowCathedral-ceiling family roomTiled entrywayCeramic tile flooring
Zillow last checked:
Listing updated:
Listed by:
Chris Twardy 609-304-2314,
BHHS Fox & Roach-Mt Laurel,
Listing Team: Tri State Real Estate Group, Co-Listing Team: Tri State Real Estate Group,Co-Listing Agent: Gary Cook 856-383-3732,
BHHS Fox & Roach-Mt Laurel
Bought with:
Susan Murphy, RS0038826
Keller Williams Real Estate - Media
Source: Bright MLS,MLS#: NJCD2089718
Facts & features
Interior
Bedrooms & bathrooms
- Bedrooms: 3
- Bathrooms: 3
- Full bathrooms: 2
- 1/2 bathrooms: 1
Rooms
- Room types: Living Room, Dining Room, Primary Bedroom, Bedroom 2, Kitchen, Family Room, Bedroom 1, Other, Attic
Primary bedroom
- Level: Upper
- Area: 208 Square Feet
- Dimensions: 16 X 13
Primary bedroom
- Level: Unspecified
Bedroom 1
- Level: Upper
- Area: 132 Square Feet
- Dimensions: 12 X 11
Bedroom 2
- Level: Upper
- Area: 108 Square Feet
- Dimensions: 12 X 9
Other
- Features: Attic - Access Panel
- Level: Unspecified
Dining room
- Level: Main
- Area: 165 Square Feet
- Dimensions: 15 X 11
Family room
- Level: Lower
- Area: 396 Square Feet
- Dimensions: 22 X 18
Kitchen
- Features: Kitchen - Gas Cooking
- Level: Main
- Area: 112 Square Feet
- Dimensions: 14 X 8
Living room
- Level: Main
- Area: 195 Square Feet
- Dimensions: 15 X 13
Other
- Description: FAMILY
- Level: Lower
- Area: 567 Square Feet
- Dimensions: 27 X 21
Other
- Description: LAUNDRY
- Level: Lower
- Area: 56 Square Feet
- Dimensions: 8 X 7
Heating
- Forced Air, Natural Gas
Cooling
- Central Air, Natural Gas
Appliances
- Included: Built-In Range, Exhaust Fan, Self Cleaning Oven, Oven, Oven/Range - Gas, Range Hood, Gas Water Heater
- Laundry: Lower Level
Features
- Breakfast Area, Bar, Bathroom - Tub Shower, Dining Area, Floor Plan - Traditional, Cathedral Ceiling(s)
- Flooring: Carpet
- Doors: Six Panel, French Doors
- Windows: Replacement
- Has basement: No
- Has fireplace: No
Interior area
- Total structure area: 2,244
- Total interior livable area: 2,244 sqft
- Finished area above ground: 2,244
- Finished area below ground: 0
Property
Parking
- Parking features: On Street, Driveway
- Has uncovered spaces: Yes
Accessibility
- Accessibility features: None
Features
- Levels: Multi/Split,Two
- Stories: 2
- Patio & porch: Patio
- Exterior features: Awning(s)
- Has private pool: Yes
- Pool features: Above Ground, Private
- Fencing: Wood
Lot
- Size: 6,534 Square Feet
- Dimensions: 60.00 x 107.00
- Features: Front Yard, Rear Yard, SideYard(s)
Details
- Additional structures: Above Grade, Below Grade
- Parcel number: 1400213 0300002
- Zoning: RESID
- Special conditions: Standard
Construction
Type & style
- Home type: SingleFamily
- Architectural style: Traditional
- Property subtype: Single Family Residence
Materials
- Stucco
- Foundation: Block
- Roof: Pitched,Shingle
Condition
- Good
- New construction: No
- Year built: 1987
Utilities & green energy
- Electric: Circuit Breakers
- Sewer: Public Sewer
- Water: Public
- Utilities for property: Cable Available, Electricity Available, Natural Gas Available, Phone Available, Sewer Available, Water Available, Cable
Community & HOA
Community
- Subdivision: Riverview Heights
HOA
- Has HOA: No
Location
- Region: Gloucester City
- Municipality: GLOUCESTER CITY
Financial & listing details
- Price per square foot: $152/sqft
- Tax assessed value: $185,500
- Annual tax amount: $9,299
- Date on market: 8/8/2025
- Listing agreement: Exclusive Right To Sell
- Listing terms: Cash,Conventional,FHA
- Inclusions: Refrigerator, Range, Dishwasher
- Exclusions: Sellers Personal Belongings
- Ownership: Fee Simple
Price history
| Date | Event | Price |
|---|---|---|
| 11/3/2025 | Sold | $342,000-2.3%$152/sqft |
Source:  Bright MLS #NJCD2089718 Report a problem Bright MLS #NJCD2089718 Report a problem | ||
| 9/18/2025 | Contingent | $349,999$156/sqft |
Source: Bright MLS #NJCD2089718 Report a problem | ||
| 8/8/2025 | Listed for sale | $349,999+64.3%$156/sqft |
Source: Bright MLS #NJCD2089718 Report a problem | ||
| 1/19/2010 | Sold | $213,000-0.9%$95/sqft |
Source: Public Record Report a problem | ||
| 7/12/2009 | Listed for sale | $214,900$96/sqft |
Source: Main Street Realty #5532759 Report a problem | ||
Public tax history
| Year | Property taxes | Tax assessment |
|---|---|---|
| 2026 | $9,819 | $185,500 |
| 2025 | $9,819 +5.6% | $185,500 |
| 2024 | $9,299 -28.5% | $185,500 |
| 2023 | $12,998 +2.1% | $185,500 |
| 2022 | $12,737 +47.4% | $185,500 |
| 2021 | $8,641 +5.7% | $185,500 |
| 2020 | $8,173 +2% | $185,500 |
| 2019 | $8,014 +2.1% | $185,500 |
| 2018 | $7,849 +3.9% | $185,500 |
| 2017 | $7,552 +11% | $185,500 |
| 2016 | $6,800 +0.2% | $185,500 |
| 2015 | $6,788 +1.4% | $185,500 +43.4% |
| 2014 | $6,696 +0.6% | $129,400 |
| 2013 | $6,656 -1.5% | $129,400 |
| 2012 | $6,760 +4.4% | $129,400 |
| 2011 | $6,475 +5.5% | $129,400 |
| 2010 | $6,135 +6.1% | $129,400 |
| 2009 | $5,780 | $129,400 |
| 2008 | -- | $129,400 |
| 2007 | -- | $129,400 |
| 2006 | -- | $129,400 |
| 2005 | -- | $129,400 |
| 2004 | -- | $129,400 |
| 2003 | -- | $129,400 |
| 2002 | -- | $129,400 |
| 2001 | -- | $129,400 |
Find assessor info on the county website
Neighborhood: 08030
Nearby homes
- $400,0004 bd3 ba2.1k sqft840 Powell St, Gloucester City, NJ 08030Sold
- $421,5004 bd3 ba2.5k sqft820 Powell St, Gloucester City, NJ 08030Off Market
- $430,000-- bd-- ba1.6k sqft9 Stites Ave, Gloucester City, NJ 08030Sold
- $371,600-- bd-- ba1.8k sqft850 Powell St, Gloucester City, NJ 08030Off Market
- $205,800-- bd-- ba988 sqft7 Stites Ave, Gloucester City, NJ 08030Off Market
- $32,667-- bd-- ba-- sqftFairmount Rd, Westover, MD 21871Off Market
- $1,463,300-- bd-- ba-- sqft5TH Stites Ave, Gloucester City, NJ 08030Off Market
- $245-- bd-- ba-- sqft413 Somerset Streetunit #R, Gloucester City, NJ 08030For Rent
Nearby schools
GreatSchools rating
- 3/10Cold Springs SchoolGrades: PK-3Distance: 0.4 mi
- 5/10Gloucester City Middle SchoolGrades: 4-8Distance: 0.3 mi
- 6/10Gloucester City High SchoolGrades: 9-12Distance: 0.5 mi
Schools provided by the listing agent
- Elementary: Cold Springs School
- Middle: Mary Ethel Costello School
- High: Gloucester City Junior Senior
- District: Gloucester City Schools
Source: Bright MLS. This data may not be complete. We recommend contacting the local school district to confirm school assignments for this home.
Get a cash offer in 3 minutes
Find out how much your home could sell for in as little as 3 minutes with a no-obligation cash offer.
Estimated market value
$351,400
Get a cash offer in 3 minutes
Find out how much your home could sell for in as little as 3 minutes with a no-obligation cash offer.
Estimated market value
$351,400
- New Jersey
- Camden County
- Gloucester City
- 08030
- 830 Powell St
