Welcome to Little Sage Lake! Built in 2020, this stunning 3 BR, 2.5 bath home offers modern lake living on 1.29 acres with a heated 2-car attached garage. The main living area showcases soaring vaulted ceilings and a walk-out deck with peaceful water view, perfect for morning coffee or evening sunsets. The kitchen features granite counter tops, custom cabinetry, and a layout designed for both everyday living and entertaining. The fully finished walk-out basement includes a wet bar and direct access to the lake, creating the ultimate space for hosting family and friends. Situated on “Little Sage” with quick channel access to All-Sports Sage Lake. This property includes a deeded easement with two docks for your pontoon or boats. The easement runs with the land, ensuring lasting access for future owners. Professionally built retaining walls enhance both usability and curb appeal. Enjoy close proximity to Rifle River Recreation Area and Kenyon’s Lakeside Resort, with endless opportunities for boating, fishing, and outdoor adventure. Additional highlights include a 14x28 Amish-built lofted shed, laundry room, office space, and ample storage. Whether you’re looking for a full-time residence or the perfect up-north getaway, this property delivers.
Sold for $530,000
$530,000
830 Richland Ave, Lupton, MI 48635
3beds
2,842sqft
Single Family Residence
Built in 2020
1.29 Acres Lot
$536,300 Zestimate®
$186/sqft
$2,629 Estimated rent
Home value
$536,300
Estimated sales range
Not available
$2,629/mo
Zestimate® history
Owner options
List your home for rent
$2,629/mo
Rent Zestimate®
Find your next renter with Zillow Rental Manager. Plus, with online applications, you can quickly screen prospective tenants – for free.
$2,629/mo
Rent Zestimate®
Refinance and save
$3,462/mo
Est. payment
Refinancing to a lower rate could help reduce your monthly payments and save thousands over the life of the loan.
$3,462/mo
Est. payment
Explore your selling options
Work with a Zillow partner agent
Leverage their expertise and Zillow's premium Showcase listings to get your home seen by more buyers.
Get startedList with your own agent
Get your home in front of millions of buyers by listing it on Zillow.
Learn how to do itSell it yourself
Take full control of how buyers see your home on Zillow by listing For Sale by Owner (FSBO).
List your homeWhat's special
Fully finished walk-out basementOffice spaceSoaring vaulted ceilingsGranite counter topsAmple storageLaundry roomWet bar
Zillow last checked:
Listing updated:
Listed by:
PAULINE MORRISON,
MORRIS-RICHARDSON RE 989-345-2828
Bought with:
MICHELLE BASSI, 6501266457
CAROLE WILSON REAL ESTATE
Source: NGLRMLS,MLS#: 1943420
Facts & features
Interior
Bedrooms & bathrooms
- Bedrooms: 3
- Bathrooms: 3
- Full bathrooms: 2
- 1/2 bathrooms: 1
- Main level bathrooms: 2
- Main level bedrooms: 1
Rooms
- Room types: Dining Room
Primary bedroom
- Level: Main
- Area: 142.5
- Dimensions: 9.5 x 15
Bedroom 2
- Level: Lower
- Area: 100
- Dimensions: 10 x 10
Bedroom 3
- Level: Lower
- Area: 130
- Dimensions: 13 x 10
Primary bathroom
- Features: Private
Kitchen
- Level: Main
- Area: 168
- Dimensions: 14 x 12
Living room
- Level: Main
- Area: 392
- Width: 14
Heating
- Forced Air, Propane, Fireplace(s)
Cooling
- Central Air, Zoned
Appliances
- Included: Refrigerator, Oven/Range, Dishwasher, Microwave, Water Softener Owned, Washer, Dryer, Exhaust Fan, Propane Water Heater
- Laundry: Main Level
Features
- Entrance Foyer, Walk-In Closet(s), Wet Bar, Granite Bath Tops, Granite Counters, Kitchen Island, Mud Room, Vaulted Ceiling(s), Drywall, WiFi
- Flooring: Carpet
- Basement: Walk-Out Access,Exterior Entry,Finished Rooms,Egress Windows,Finished,Interior Entry
- Has fireplace: Yes
- Fireplace features: Gas, Insert
Interior area
- Total structure area: 2,842
- Total interior livable area: 2,842 sqft
- Finished area above ground: 1,421
- Finished area below ground: 1,421
Property
Parking
- Total spaces: 2
- Parking features: Attached, Garage Door Opener, Heated Garage, Concrete Floors, Gravel, Private
- Attached garage spaces: 2
Accessibility
- Accessibility features: None
Features
- Levels: One
- Stories: 1
- Patio & porch: Deck, Patio, Covered, Porch
- Exterior features: Rain Gutters
- Has view: Yes
- View description: Water
- Water view: Water
- Waterfront features: All Sports, Gradual Slope to Water, Vegetation to Water Edge, Deeded Easement, Lake
- Body of water: Sage Lake
- Frontage type: Waterfront
- Frontage length: 190
Lot
- Size: 1.29 Acres
- Dimensions: 115 x 274 x 281 x 361
- Features: Wooded, Evergreens, Rolling Slope, Sloped, Subdivided
Details
- Additional structures: Shed(s)
- Parcel number: 00634006010
- Zoning description: Residential
- Other equipment: Dish TV
Construction
Type & style
- Home type: SingleFamily
- Architectural style: Ranch
- Property subtype: Single Family Residence
Materials
- Frame, Vinyl Siding
- Foundation: Poured Concrete
- Roof: Asphalt
Condition
- New Construction
- New construction: Yes
- Year built: 2020
Utilities & green energy
- Sewer: Private Sewer
- Water: Private
Community & HOA
Community
- Features: None
- Subdivision: Broadview Acres
HOA
- Services included: None
Location
- Region: Lupton
Financial & listing details
- Price per square foot: $186/sqft
- Tax assessed value: $207,821
- Annual tax amount: $5,693
- Price range: $530K - $530K
- Date on market: 4/2/2026
- Cumulative days on market: 46 days
- Listing agreement: Exclusive Right Sell
- Listing terms: Conventional,Cash,FHA,VA Loan
- Ownership type: Private Owner
- Road surface type: Asphalt
Price history
| Date | Event | Price |
|---|---|---|
| 5/18/2026 | Sold | $530,000-3.6%$186/sqft |
Source:  NGLRMLS #1943420 Report a problem NGLRMLS #1943420 Report a problem | ||
| 4/2/2026 | Listed for sale | $550,000$194/sqft |
Source: NGLRMLS #1943420 Report a problem | ||
Public tax history
| Year | Property taxes | Tax assessment |
|---|---|---|
| 2025 | $5,828 +13.2% | $274,700 +11% |
| 2024 | $5,147 -2% | $247,400 +9.8% |
| 2023 | $5,250 -12.1% | $225,400 +19.6% |
| 2022 | $5,973 | $188,500 +18.7% |
| 2021 | -- | $158,800 |
Find assessor info on the county website
Neighborhood: 48635
Nearby homes
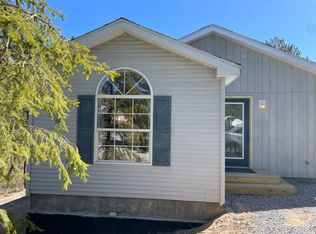
- $187,2003 bd2 ba1.3k sqft810 Richland Ave, Lupton, MI 48635Off Market
- $732,6003 bd3 ba1.7k sqft4310 Broadview Ln, Lupton, MI 48635Off Market
- $64,000-- bd-- ba-- sqft838 Richland Ave, Lupton, MI 48635Off Market
- $235,700-- bd-- ba-- sqft844 Richland Ave, Lupton, MI 48635Off Market
- $236,100-- bd-- ba-- sqft844 Richland Ave, Lupton, MI 48635Off Market
- $234,500-- bd-- ba-- sqft844 Richland Ave, Lupton, MI 48635Off Market
- $236,000-- bd-- ba-- sqft844 Richland Ave, Lupton, MI 48635Off Market
- $140,300-- bd-- ba-- sqft811 Richland Ave, Lupton, MI 48635Off Market
Nearby schools
GreatSchools rating
- 6/10Rose City SchoolGrades: PK-6Distance: 9.3 mi
- 5/10Surline Middle SchoolGrades: 5-8Distance: 14.9 mi
- 5/10Ogemaw Heights High SchoolGrades: 9-12Distance: 9.3 mi
Schools provided by the listing agent
- District: West Branch-Rose City Area Schools
Source: NGLRMLS. This data may not be complete. We recommend contacting the local school district to confirm school assignments for this home.


Get pre-qualified for a loan
At Zillow Home Loans, we can pre-qualify you in as little as 5 minutes with no impact to your credit score.An equal housing lender. NMLS #10287.
- Michigan
- Ogemaw County
- Lupton
- 48635
- 830 Richland Ave
