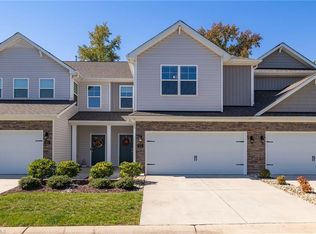
LIKE NEW luxury end-unit townhome in Finley Ridge! This 4 bed, 2.5 bath stone and vinyl home features an open-concept layout with kitchen, dining, and living seamlessly connected. The kitchen shines with a gas range, granite countertops, tile backsplash, and under-cabinet lighting. Freshly painted throughout—including ceilings and garage—with multiple areas of new carpet. Main-level primary suite offers a double vanity and modern shower with built-in bench and shelving. Smart home wiring through CPI Security. Enjoy a private patio overlooking a rare spacious side and rear yard with an irrigation system. 2-car front load garage. Convenient to major highways, shopping, and dining!
Sold for $350,000
Zillow last checked:
Listing updated:
Bought with:
Dan Hornfeck, 310192
Howard Hanna Allen Tate - Greensboro
Source: Triad MLS,MLS#: 1217401
Price history
| Date | Event | Price |
|---|---|---|
| 8/20/2026 | Sold | $350,000-4.1% |
Source:  Triad MLS #1217401 Report a problem Triad MLS #1217401 Report a problem | ||
| 8/8/2026 | Pending sale | $364,900 |
Source: Triad MLS #1217401 Report a problem | ||
| 7/31/2026 | Price change | $364,900-1.4% |
Source: Triad MLS #1217401 Report a problem | ||
| 5/14/2026 | Price change | $369,900-1.4% |
Source: Triad MLS #1217401 Report a problem | ||
| 4/23/2026 | Listed for sale | $375,000 |
Source: Triad MLS #1217401 Report a problem | ||

Get a cash offer in 3 minutes
Find out how much your home could sell for in as little as 3 minutes with a no-obligation cash offer.
Estimated market value
$350,000
