Stunning home on gorgeous nature preserve lot in sought-after Ladera gated community for active adults 55 and older. Tons of upgrades in this Avanti plan that shows like a designer model home. Private nature views from kitchen, dining, family room & primary bedroom. Fabulous east facing extended patio with electric shades and a gas fire pit. Wood look tile floors throughout main areas. Beautiful wood beams, high ceilings, huge windows bring in the light to showcase all the custom designer features. Large primary bedroom & bath with Custom California Closet. Huge utility room with built in desk & ironing board. Very energy efficient home with foam insulation for low-cost monthly utilities. Reverse Osmosis Water System installed and a Tankless Water Heater. Tons of upgrades, including all new flooring and light fixtures. True lock & leave home. HOA maintains the lawn & landscaping, structure, fences. Community amenities include clubhouse, pool, pickleball courts, walking trails and tons of fun community activities for residents.
For sale
$610,000
830 Rio Vista Ln, Rockwall, TX 75087
2beds
1,978sqft
Condominium, Single Family Residence
Built in 2020
-- sqft lot
$593,300 Zestimate®
$308/sqft
$340/mo HOA
What's special
High ceilingsTankless water heaterBeautiful wood beams
- 21 days
- 160
- 4
Likely to sell faster than
Zillow last checked:
Listing updated:
Listed by:
Steven McCoy 0571789,
McCoy Realty 214-793-2031,
Lena McCoy 0688592 214-793-2031,
McCoy Realty
Source: NTREIS,MLS#: 21378490
Facts & features
Interior
Bedrooms & bathrooms
- Bedrooms: 2
- Bathrooms: 2
- Full bathrooms: 2
Primary bedroom
- Features: Closet Cabinetry, Ceiling Fan(s), En Suite Bathroom, Sitting Area in Primary, Separate Shower, Walk-In Closet(s)
- Level: First
- Dimensions: 19 x 14
Bedroom
- Features: Split Bedrooms
- Level: First
- Dimensions: 10 x 10
Dining room
- Level: First
- Dimensions: 12 x 11
Kitchen
- Features: Breakfast Bar, Built-in Features, Eat-in Kitchen, Kitchen Island, Pantry, Stone Counters, Walk-In Pantry
- Level: First
- Dimensions: 14 x 11
Living room
- Features: Built-in Features, Ceiling Fan(s), Fireplace
- Level: First
- Dimensions: 20 x 19
Mud room
- Level: First
- Dimensions: 6 x 7
Office
- Level: First
- Dimensions: 12 x 11
Utility room
- Features: Built-in Features, Utility Room
- Level: First
- Dimensions: 10 x 8
Heating
- Central
Cooling
- Central Air, Ceiling Fan(s)
Appliances
- Included: Dishwasher, Gas Cooktop, Disposal, Microwave, Tankless Water Heater, Water Purifier
Features
- Built-in Features, Chandelier, Decorative/Designer Lighting Fixtures, Eat-in Kitchen, High Speed Internet, In-Law Floorplan, Kitchen Island, Smart Home, Cable TV, Wired for Data, Walk-In Closet(s), Wired for Sound
- Flooring: Carpet, Ceramic Tile
- Has basement: No
- Number of fireplaces: 1
- Fireplace features: Living Room
Interior area
- Total interior livable area: 1,978 sqft
Video & virtual tour
Property
Parking
- Total spaces: 2
- Parking features: Door-Single, Garage Faces Front, Garage, Garage Door Opener
- Attached garage spaces: 2
Features
- Levels: One
- Stories: 1
- Patio & porch: Covered
- Exterior features: Outdoor Living Area
- Pool features: None
- Fencing: Back Yard,Wrought Iron
Lot
- Size: 10,018 Square Feet
- Features: Backs to Greenbelt/Park, Greenbelt, Landscaped, Sprinkler System, Few Trees
- Residential vegetation: Grassed
Details
- Parcel number: 000000103030
Construction
Type & style
- Home type: Condo
- Architectural style: Traditional,Detached
- Property subtype: Condominium, Single Family Residence
Materials
- Brick, Rock, Stone
- Foundation: Slab
- Roof: Composition
Condition
- Resale
- Year built: 2020
Utilities & green energy
- Sewer: Public Sewer
- Water: Public
- Utilities for property: Electricity Connected, Natural Gas Available, Sewer Available, Separate Meters, Underground Utilities, Water Available, Cable Available
Green energy
- Energy efficient items: Insulation
- Water conservation: Low-Flow Fixtures
Community & HOA
Community
- Features: Curbs, Gated, Sidewalks
- Security: Security System, Carbon Monoxide Detector(s), Gated Community, Smoke Detector(s)
- Senior community: Yes
- Subdivision: Ladera Rockwall Condos
HOA
- Has HOA: Yes
- Amenities included: Maintenance Front Yard
- Services included: All Facilities, Maintenance Grounds, Maintenance Structure
- HOA fee: $340 monthly
- HOA name: Texas Star Management
- HOA phone: 469-533-8836
Location
- Region: Rockwall
Financial & listing details
- Price per square foot: $308/sqft
- Tax assessed value: $484,807
- Annual tax amount: $8,247
- Date on market: 9/8/2026
- Cumulative days on market: 21 days
Estimated market value
$593,300
$564,000 - $623,000
$3,154/mo
Price history
| Date | Event | Price |
|---|---|---|
| 9/8/2026 | Listed for sale | $610,000-2.4%$308/sqft |
Source: NTREIS #21378490 Report a problem | ||
| 10/28/2025 | Listing removed | $625,000$316/sqft |
Source: NTREIS #21088013 Report a problem | ||
| 10/24/2025 | Listed for sale | $625,000+4.2%$316/sqft |
Source: NTREIS #21088013 Report a problem | ||
| 4/14/2025 | Sold | -- |
Source: NTREIS #20755052 Report a problem | ||
| 3/26/2025 | Pending sale | $600,000$303/sqft |
Source: NTREIS #20755052 Report a problem | ||
| 3/15/2025 | Contingent | $600,000$303/sqft |
Source: NTREIS #20755052 Report a problem | ||
| 3/3/2025 | Listed for sale | $600,000-7.7%$303/sqft |
Source: NTREIS #20755052 Report a problem | ||
| 4/6/2023 | Listing removed | -- |
Source: NTREIS #20189884 Report a problem | ||
| 11/17/2022 | Listing removed | $649,900$329/sqft |
Source: NTREIS #20189884 Report a problem | ||
| 10/20/2022 | Listed for sale | $649,900$329/sqft |
Source: NTREIS #20189884 Report a problem | ||
Public tax history
| Year | Property taxes | Tax assessment |
|---|---|---|
| 2025 | $7,638 -7.4% | $484,807 -3.1% |
| 2024 | $8,247 +8.1% | $500,101 +2.6% |
| 2023 | $7,628 +68.4% | $487,273 +13.3% |
| 2022 | $4,530 -2.5% | $430,060 +6.9% |
| 2021 | $4,645 +1042.4% | $402,280 +1872% |
| 2020 | $407 | $20,400 |
Find assessor info on the county website
Monthly payment
Est. payment
Payment breakdown
Explore the cost of this home by adjusting the details. Changes won't be saved.Climate risks
Neighborhood: 75087
Nearby schools
Schools provided by the listing agent
- Elementary: Doris Cullins-Lake Pointe
- Middle: Herman E Utley
- High: Rockwall
- District: Rockwall ISD
Source: NTREIS. This data may not be complete. We recommend contacting the local school district to confirm school assignments for this home.
Similar homes

- $624,9002 bd2 ba2.2k sqft1628 Madrid Way, Rockwall, TX 75087For Sale
 MLS ID #21298199, Rick Eddy. NTREIS
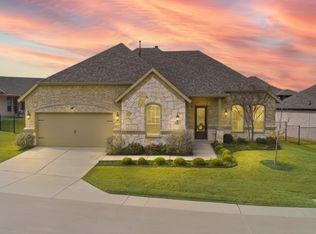
 - $559,0002 bd2 ba1.8k sqft1664 Madrid Way, Rockwall, TX 75087For Sale
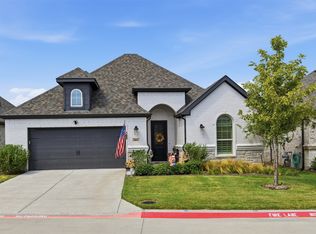 MLS ID #21371730, Christopher Knox. NTREIS
 - $598,0004 bd4 ba2.7k sqft2316 Topaz Dr, Rockwall, TX 75087For Sale
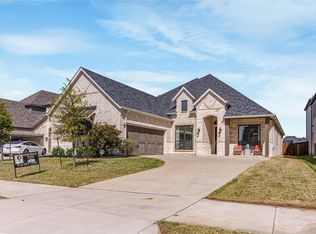 MLS ID #21212872, Monica Cajas. NTREIS
 - $476,5003 bd2 ba2k sqft788 Bordeaux Dr, Rockwall, TX 75087For Sale
 MLS ID #21380132, Daniel Podina. NTREIS
