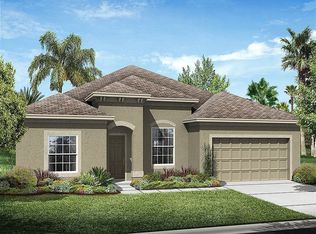
The Inverness offers homeowners 2,847 square feet, with four bedrooms, three and a half baths, and a three-car / tandem garage. This one-story home provides an open-concept floor plan. Inside the home is an upgraded gourmet kitchen including 42-inch cabinets, GE stainless steel appliances, and granite countertops. This one-of-a-kind home also includes the following, tray ceilings in the family room, dining room and master bedroom, study, extended lanai, 18 x 18 floor tile, front stone elevation and a window blind package.
This property is not currently displayed as for sale or rent on Zillow. This may be different from what's on other websites or public sources.