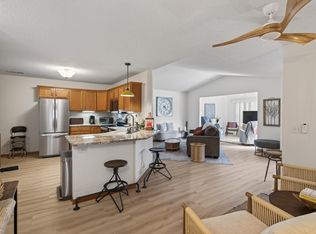
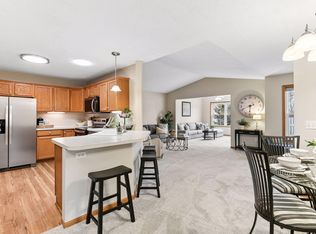
Meticulously maintained and ideally situated in the desirable Eagle Point 55+ community, this end-unit townhome offers exceptional living with 2 bedrooms, 2 bathrooms, and 1,344 finished square feet. The living room features soaring vaulted ceilings along with an open-concept kitchen and dining room. The bright sunroom features a wall of windows and a sliding door to the spacious concrete patio. The kitchen showcases timeless oak cabinetry, classic white appliances, engineered hardwood floors, and a functional breakfast bar. The owner’s suite includes a walk-in closet and a full, private en-suite bathroom. Enjoy a cozy gas fireplace and an oversized two-car garage with extra storage space. Major updates include: a new Lennox Furnace and Lennox AC in 2025, a new blower fan on the gas fireplace in 2025, a new roof in 2019, and a new water heater in 2018. This one will go fast!
Pending
$263,500
830 Roundhouse St, Shakopee, MN 55379
2beds
1,344sqft
(TH) Side x Side
Built in 2004
1,742 Square Feet Lot
$-- Zestimate®
$196/sqft
$385/mo HOA
What's special
Engineered hardwood floorsCozy gas fireplaceBright sunroomSoaring vaulted ceilingsWall of windowsClassic white appliancesFunctional breakfast bar
- 123 days |
- 22 |
- 0 |
Zillow last checked:
Listing updated:
Listed by:
Nathan F Turk 612-419-6757,
Stone Path Realty, LLC,
Leah E Dexter 952-484-1526
Source: NorthstarMLS as distributed by MLS GRID,MLS#: 7024438

Facts & features
Interior
Bedrooms & bathrooms
- Bedrooms: 2
- Bathrooms: 2
- Full bathrooms: 1
- 3/4 bathrooms: 1
Bedroom
- Level: Main
- Area: 169 Square Feet
- Dimensions: 13x13
Bedroom 2
- Level: Main
- Area: 120 Square Feet
- Dimensions: 10x12
Primary bathroom
- Level: Main
- Area: 90 Square Feet
- Dimensions: 9x10
Bathroom
- Level: Main
- Area: 81 Square Feet
- Dimensions: 9x9
Dining room
- Level: Main
- Area: 84 Square Feet
- Dimensions: 7x12
Kitchen
- Level: Main
- Area: 187 Square Feet
- Dimensions: 17x11
Laundry
- Level: Main
- Area: 60 Square Feet
- Dimensions: 10x6
Living room
- Level: Main
- Area: 195 Square Feet
- Dimensions: 15x13
Sun room
- Level: Main
- Area: 156 Square Feet
- Dimensions: 13x12
Heating
- Forced Air
Cooling
- Central Air
Appliances
- Included: Dishwasher, Disposal, Dryer, Gas Water Heater, Microwave, Range, Refrigerator, Washer, Water Softener Owned
- Laundry: Laundry Room, Main Level
Features
- Basement: None
- Number of fireplaces: 1
- Fireplace features: Circulating, Gas, Living Room
Interior area
- Total structure area: 1,344
- Total interior livable area: 1,344 sqft
- Finished area above ground: 1,344
- Finished area below ground: 0
Property
Parking
- Total spaces: 2
- Parking features: Attached, Asphalt, Garage Door Opener, Storage
- Attached garage spaces: 2
- Has uncovered spaces: Yes
Accessibility
- Accessibility features: Doors 36"+, Hallways 42"+
Features
- Levels: One
- Stories: 1
- Patio & porch: Patio
- Pool features: None
Lot
- Size: 1,742 Square Feet
- Dimensions: 20 x 26 x 11 x 18 x 36 x 48 x 14 x 13 x 12 x 10
- Features: Tree Coverage - Light, Zero Lot Line
Details
- Foundation area: 1344
- Parcel number: 273770150
- Zoning description: Residential-Single Family
Construction
Type & style
- Home type: Townhouse
- Property subtype: (TH) Side x Side
- Attached to another structure: Yes
Materials
- Roof: Age 8 Years or Less
Condition
- New construction: No
- Year built: 2004
Utilities & green energy
- Electric: Circuit Breakers
- Gas: Natural Gas
- Sewer: City Sewer/Connected
- Water: City Water/Connected
Community & HOA
Community
- Subdivision: Cic 1134 Eagle Point
HOA
- Has HOA: Yes
- Services included: Maintenance Structure, Hazard Insurance, Lawn Care, Maintenance Grounds, Professional Mgmt, Sanitation, Snow Removal
- HOA fee: $385 monthly
- HOA name: New Concepts
- HOA phone: 952-922-2500
Location
- Region: Shakopee
Financial & listing details
- Price per square foot: $196/sqft
- Tax assessed value: $283,300
- Annual tax amount: $2,660
- Date on market: 3/4/2026
- Cumulative days on market: 84 days
Estimated market value
Not available
Estimated sales range
Not available
$2,141/mo
Price history
| Date | Event | Price |
|---|---|---|
| 5/17/2026 | Pending sale | $263,500$196/sqft |
Source: | ||
| 4/6/2026 | Price change | $263,500-1.9%$196/sqft |
Source: | ||
| 3/4/2026 | Listed for sale | $268,500+1.3%$200/sqft |
Source: | ||
| 12/13/2024 | Sold | $265,000+23.1%$197/sqft |
Source: | ||
| 8/2/2023 | Sold | $215,250+5%$160/sqft |
Source: Public Record Report a problem | ||
| 6/2/2021 | Sold | $205,000+10.2%$153/sqft |
Source: Public Record Report a problem | ||
| 9/26/2008 | Sold | $186,000-9.4%$138/sqft |
Source: | ||
| 10/17/2007 | Sold | $205,300$153/sqft |
Source: Public Record Report a problem | ||
Public tax history
| Year | Property taxes | Tax assessment |
|---|---|---|
| 2025 | $2,660 -6.9% | $283,300 +4.9% |
| 2024 | $2,856 -2.3% | $270,100 +1.5% |
| 2023 | $2,924 +12.8% | $266,200 -0.8% |
| 2022 | $2,592 +42.7% | $268,400 +23.3% |
| 2021 | $1,816 -18% | $217,700 +17.2% |
| 2020 | $2,214 | $185,700 |
| 2019 | $2,214 +1.3% | $185,700 |
| 2018 | $2,186 +5.2% | -- |
| 2016 | $2,078 | -- |
| 2014 | $2,078 | -- |
| 2013 | -- | $103,200 |
| 2012 | -- | $103,200 -9.2% |
| 2011 | $1,510 -15.5% | $113,700 -35.3% |
| 2010 | $1,788 -5.6% | $175,700 -7.7% |
| 2009 | $1,894 -1.3% | $190,300 |
| 2008 | $1,918 | -- |
| 2007 | $1,918 +74.4% | -- |
| 2006 | $1,100 | -- |
Find assessor info on the county website
Monthly payment
Est. payment$--/mo
Payment breakdown
Explore the cost of this home by adjusting the details. Changes won't be saved.All calculations are estimates and provided by Zillow, Inc. for informational purposes only. Actual amounts may vary.
HOA fees may include property taxes on listings classified as Co-Ops. Contact the listing agent and/or owner for fee details.
Mortgage interest rates are dependent on a number of factors, including credit score, down payment, and repayment length. Interest rate data provided by Zillow Group Marketplace, Inc. as of 1/1/1970 from various mortgage lenders with which we have lead or other similar arrangements; the Estimated Payment is an average of those rates.
See how much you could borrow to make a competitive offer.
Climate risks
Neighborhood: 55379
Nearby schools
GreatSchools rating
- 5/10Red Oak Elementary SchoolGrades: PK-5Distance: 4.4 mi
- 5/10Shakopee East Junior High SchoolGrades: 6-8Distance: 0.6 mi
- 7/10Shakopee Senior High SchoolGrades: 9-12Distance: 1.9 mi
A local agent can set up tours, give advice and negotiate with sellers.
- Minnesota
- Scott County
- Shakopee
- 55379
- 830 Roundhouse St