Skip main navigation
Sold for $550,000
  • $550,000

    830 Royal Ann Ln, Concord, CA 94518

    2beds
    1,178sqft
    Residential, Townhouse
    Built in 1973
    871 Square Feet Lot
    $550,500 Zestimate®
    $467/sqft
    $2,968 Estimated rent

    Home value

    $550,500

    $523,000 - $578,000

    $2,968/mo

    Zestimate® history
    Loading
    Loading...

    Owner options

    List your home for rent

    $2,968/mo

    Rent Zestimate®

    Find your next renter with Zillow Rental Manager. Plus, with online applications, you can quickly screen prospective tenants – for free.

    Learn more

    $2,968/mo

    Rent Zestimate®

    Refinance and save

    $3,990/mo

    Est. payment

    Refinancing to a lower rate could help reduce your monthly payments and save thousands over the life of the loan.

    See today's rates

    $3,990/mo

    Est. payment

    Explore your selling options

    Work with a Zillow partner agent

    Leverage their expertise and Zillow's premium Showcase listings to get your home seen by more buyers.

    Get started

    List with your own agent

    Get your home in front of millions of buyers by listing it on Zillow.

    Learn how to do it

    Sell it yourself

    Take full control of how buyers see your home on Zillow by listing For Sale by Owner (FSBO).

    List your home

    What's special

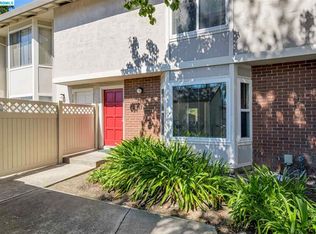
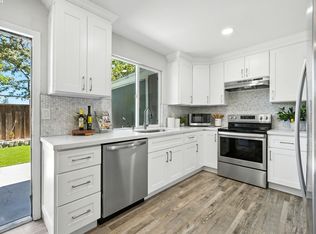
    Introducing a captivating two bedroom townhome, a delightful two-story end unit that exemplifies modern living. With a townhome that's ready for upgrading, there's room to add your personal touch and make enhancements that will undoubtedly enhance the property's value. Whether it's a modern kitchen remodel or a chic bathroom renovation, the options are endless. Enter inside and be greeted by newer vinyl plank flooring, plush carpeting, fresh paint and modern window coverings that infuse the home with easy living. The main floor plan offers a gas log fireplace in the living room, a laundry room and one-half bath as well as a kitchen and dining area. The spacious patio and garden area is fully fenced for privacy. The single-car garage and second reserved spot ensure convenient parking. Tucked away in the serene Cherrywood community, you'll enjoy access to a community pool and tennis courts, ideal for leisurely afternoons. The landscaped grounds offer a peaceful retreat and a pleasant ambiance. This fabulous, prime location is near popular establishments such as Trader Joe's, Peet's Coffee, Whole Foods, various restaurants, as well as prestigious private schools like De La Salle and Carondelet. Embrace the epitome of comfort and convenience in this wonderful townhome!

    Zillow last checked:

    Listing updated:

    Listed by:

    Leslie Mills DRE #00798045 925-683-0925,

    Coldwell Banker,

    Stacey Becker DRE #02032142 707-799-3885,

    Coldwell Banker Realty

    Bought with:

    Margie Morris, DRE #02081867

    Sereno

    Source: CCAR,MLS#: 41035206MLS Logo

    Facts & features

    Interior

    Bedrooms & bathrooms
    • Bedrooms: 2
    • Bathrooms: 3
    • Full bathrooms: 2
    • Partial bathrooms: 1
    Rooms
    • Room types: 0.5 Bath, Main Entry, 2 Bedrooms, 2 Baths, Primary Bedrm Suite - 1, Dining Room
    Bathroom
    • Features: Shower Over Tub, Solid Surface, Stall Shower
    Kitchen
    • Features: Counter - Laminate, Dishwasher, Electric Range/Cooktop, Refrigerator
    Heating
    • Forced Air, Natural Gas
    Cooling
    • Has cooling: Yes
    Appliances
    • Included: Dishwasher, Electric Range, Refrigerator, Dryer, Washer
    • Laundry: Common Area
    Features
    • Flooring: Carpet, See Remarks
    • Windows: Bay Window(s), Screens, Window Coverings
    • Number of fireplaces: 1
    • Fireplace features: Living Room
    Interior area
    • Total structure area: 1,178
    • Total interior livable area: 1,178 sqft

    Property

    Parking
    • Total spaces: 1
    • Parking features: Parking Spaces, Garage Door Opener
    • Garage spaces: 1
    Accessibility
    • Accessibility features: None
    Features
    • Levels: Two
    • Stories: 2
    • Exterior features: Storage
    • Pool features: In Ground, Community
    Lot
    • Size: 871 Square Feet
    • Features: Level, Back Yard
    Details
    • Parcel number: 145250035
    • Special conditions: Standard

    Construction

    Type & style
    • Home type: Townhouse
    • Architectural style: Traditional
    • Property subtype: Residential, Townhouse
    Materials
    • Stucco
    • Foundation: Slab
    • Roof: Other
    Condition
    • Existing
    • New construction: No
    • Year built: 1973

    Utilities & green energy

    • Electric: No Solar
    Green energy
    • Energy efficient items: None

    Community & HOA

    Community
    • Subdivision: Cherrywood
    HOA
    • Has HOA: Yes
    • Amenities included: Greenbelt, Pool, Tennis Court(s)
    • Services included: Common Area Maint, Management Fee, Reserve Fund, Water/Sewer, Maintenance Grounds
    • HOA fee: $475 monthly
    • HOA name: CALL LISTING AGENT
    • HOA phone: 925-809-3034
    Location
    • Region: Concord

    Financial & listing details

    • Price per square foot: $467/sqft
    • Tax assessed value: $561,000
    • Annual tax amount: $7,049
    • Date on market: 8/9/2023

    Price history

    DateEventPrice
    9/13/2023Sold$550,000+10%$467/sqft
    Source: CCAR #41035206 Report a problem
    8/16/2023Pending sale$499,900$424/sqft
    Source: bridgeMLS/CCAR/Bay East AOR #41035206 Report a problem
    8/9/2023Listed for sale$499,900+257.1%$424/sqft
    Source: bridgeMLS/CCAR/Bay East AOR #41035206 Report a problem
    8/16/2022Listing removed--
    Source: Zillow Rental Network Premium Report a problem
    8/5/2022Listed for rent$2,595+62.2%$2/sqft
    Source: Zillow Rental Network Premium Report a problem
    5/19/2013Listing removed$1,600$1/sqft
    Source: AAA Property Management Report a problem
    4/23/2013Price change$1,600-5.9%$1/sqft
    Source: AAA Property Management Report a problem
    4/3/2013Listed for rent$1,700$1/sqft
    Source: AAA Property Management Report a problem
    6/28/1994Sold$140,000$119/sqft
    Source: Public Record Report a problem

    Public tax history

    YearProperty taxesTax assessment
    2025$7,049 -26.1%$561,000 +2%
    2024$9,537 +177.7%$550,000 +140.5%
    2023$3,434 +2%$228,673 +2%
    2022$3,368 +3%$224,190 +2%
    2021$3,270 +1.1%$219,795 +1%
    2020$3,234 +1.2%$217,542 +2%
    2019$3,195 +4.3%$213,278 +2%
    2018$3,064 +3.9%$209,097 +2%
    2017$2,948 +3.7%$204,998 +2%
    2016$2,844 +4.8%$200,980 +1.5%
    2015$2,713 $197,962 +2%
    2014$2,713 $194,085 +0.5%
    2013-- $193,209 +36.5%
    2012-- $141,500 -23.8%
    2011-- $185,709 +0.8%
    2010-- $184,322 -0.2%
    2009-- $184,761 +2%
    2008-- $181,139 +2%
    2007-- $177,588 +2%
    2006-- $174,107 +2%
    2005-- $170,694 +2%
    2004-- $167,348 +1.9%
    2003-- $164,282 +2%
    2002-- $161,061 +2%
    2001-- $157,904
    Find assessor info on the county website

    Neighborhood: Four Corners

    Nearby schools

    GreatSchools rating
    Schools provided by the listing agent
    • District: Mount Diablo (925) 682-8000

    Source: CCAR. This data may not be complete. We recommend contacting the local school district to confirm school assignments for this home.

    Get a cash offer in 3 minutes
    Find out how much your home could sell for in as little as 3 minutes with a no-obligation cash offer.
    Estimated market value
    $550,500
    Get a cash offer in 3 minutes
    Find out how much your home could sell for in as little as 3 minutes with a no-obligation cash offer.
    Estimated market value
    $550,500