Skip main navigation
Off market
  • Tax assessed value
    $16,500

    830 S 109th Ave, Avondale, AZ 85323

    5beds
    2,096sqft
    SingleFamily
    Built in 2022
    8,425 Square Feet Lot
    $-- Zestimate®
    $8/sqft
    $2,475 Estimated rent

    Home value

    Not available

    Estimated sales range

    Not available

    $2,475/mo

    Zestimate® history
    Loading
    Loading...

    Owner options

    List your home for rent

    $2,475/mo

    Rent Zestimate®

    Find your next renter with Zillow Rental Manager. Plus, with online applications, you can quickly screen prospective tenants – for free.

    Learn more

    $2,475/mo

    Rent Zestimate®

    Refinance and save

    $155/mo

    Est. payment

    Refinancing to a lower rate could help reduce your monthly payments and save thousands over the life of the loan.

    See today's rates

    $155/mo

    Est. payment

    Explore your selling options

    Work with a Zillow partner agent

    Leverage their expertise and Zillow's premium Showcase listings to get your home seen by more buyers.

    Get started

    List with your own agent

    Get your home in front of millions of buyers by listing it on Zillow.

    Learn how to do it

    Sell it yourself

    Take full control of how buyers see your home on Zillow by listing For Sale by Owner (FSBO).

    List your home

    What's special

    Additional windowsStandard front yard landscapingCovered entryQuartz kitchenGenerous center islandRoomy walk-in closetExpansive great room

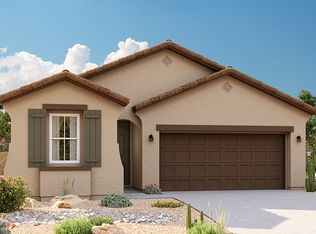

    Explore this must-see Emerald home, ready for quick move-in! Included features: a covered entry; a corner kitchen showcasing 42" upper cabinets, stainless-steel appliances, a generous center island and an adjacent dining room; an expansive great room; a convenient laundry; a lavish owner's suite boasting a roomy walk-in closet and a private bath; four secondary bedrooms; two additional baths; a charming covered patio and a 2-car garage with 8' doors. This home also offers 12" x 24" stone tile flooring, quartz kitchen and bath countertops, additional windows, 2" faux wood blinds, ceiling fan prewiring in select rooms, coach lights, standard front yard landscaping and concrete pavers at the driveway and walkway. Tour today!

    This property is off market, which means it's not currently listed for sale or rent on Zillow. This may be different from what's available on other websites or public sources.

    Facts & features

    Interior

    Bedrooms & bathrooms
    • Bedrooms: 5
    • Bathrooms: 3
    • Full bathrooms: 3
    Interior area
    • Total interior livable area: 2,096 sqft

    Property

    Parking
    • Total spaces: 2
    Lot
    • Size: 8,425 Square Feet
    Details
    • Parcel number: 10106115

    Construction

    Type & style
    • Home type: SingleFamily
    Condition
    • Year built: 2022

    Community & HOA

    HOA
    • Has HOA: Yes
    • HOA fee: $80 monthly
    Location
    • Region: Avondale

    Financial & listing details

    • Price per square foot: $8/sqft
    • Tax assessed value: $16,500

    Price history

    DateEventPrice
    12/11/2022Listing removed--
    Source: Richmond Homes Report a problem
    11/25/2022Price change$424,995-13%$203/sqft
    Source: Richmond Homes Report a problem
    11/17/2022Listed for sale$488,696$233/sqft
    Source: Richmond Homes Report a problem

    Public tax history

    YearProperty taxesTax assessment
    2022-- --
    2021-- $2,475 +123%
    2020$96 +8.3%$1,110
    2019$88 $1,110
    2018$88 +7.2%$1,110 +21.3%
    2017$82 +1.9%$915 +1.7%
    2016$81 -32%$900 +75.8%
    2015$119 $512 -30.4%
    2014-- $736 -30.2%
    2013-- $1,055 -71.9%
    2009-- $3,756
    Find assessor info on the county website

    Neighborhood: Vista Del Verde

    Nearby schools

    GreatSchools rating
    Schools provided by the listing agent
    • Elementary: Littleton Elementary School
    • Middle: Avondale Middle School
    • High: West Point High School
    • District: Avondale Elementary District

    Source: The MLS. This data may not be complete. We recommend contacting the local school district to confirm school assignments for this home.