Welcome to 830 S 7th Street. This property is updated and move in ready. Offering many valuable updates and features throughout. Including updated flooring, interior / exterior paint and a fully remodeled bathroom. Located in the heart of Cottage Grove. Enjoy being minutes from local schools, parks and shopping. As you head inside you are greeted by the bright and open living room that leads into the spacious kitchen. With a bonus / family room out back providing extra living space or a 4th bedroom. With two spacious guest bedrooms on the main floor along with the owners suite. Outback you will find the oversized fully fenced backyard with a large covered parking area perfect for storing a boat or an RV. Enjoy your morning coffee on the back deck or have a bbq. This property is ripe with potential and priced to sell. Call your favorite broker today to arrange a time to tour it!
Pending
Price cut: $17.4K (8/28)
$312,500
830 S 7th St, Cottage Grove, OR 97424
3beds
1,098sqft
Residential, Single Family Residence
Built in 1954
6,098 Square Feet Lot
$313,200 Zestimate®
$285/sqft
$-- HOA
What's special
- 33 days
- 232
- 15
Zillow last checked:
Listing updated:
Listed by:
Jesse Haffly 541-514-7583,
eXp Realty LLC
Source: RMLS (OR),MLS#: 778490517
Facts & features
Interior
Bedrooms & bathrooms
- Bedrooms: 3
- Bathrooms: 1
- Full bathrooms: 1
- Main level bathrooms: 1
Rooms
- Room types: Bedroom 2, Bedroom 3, Dining Room, Family Room, Kitchen, Living Room, Primary Bedroom
Primary bedroom
- Level: Main
- Area: 176
- Dimensions: 11 x 16
Bedroom 2
- Level: Main
- Area: 88
- Dimensions: 8 x 11
Bedroom 3
- Level: Main
- Area: 117
- Dimensions: 9 x 13
Dining room
- Level: Main
- Area: 56
- Dimensions: 7 x 8
Family room
- Level: Main
- Area: 165
- Dimensions: 11 x 15
Kitchen
- Features: Builtin Features, Builtin Refrigerator, Dishwasher, Free Standing Range
- Level: Main
- Area: 72
- Width: 9
Living room
- Features: Wallto Wall Carpet
- Level: Main
- Area: 204
- Dimensions: 12 x 17
Heating
- Forced Air
Cooling
- Other
Appliances
- Included: Dishwasher, Free-Standing Range, Free-Standing Refrigerator, Built-In Refrigerator, Electric Water Heater
- Laundry: Laundry Room
Features
- High Speed Internet, Soaking Tub, Built-in Features
- Flooring: Luxury Vinyl Plank, Wall to Wall Carpet
- Windows: Double Pane Windows, Vinyl Frames
- Basement: Crawl Space
Interior area
- Total structure area: 1,098
- Total interior livable area: 1,098 sqft
Property
Parking
- Parking features: Covered, RV Access/Parking, RV Boat Storage, Carport
- Has carport: Yes
Accessibility
- Accessibility features: Main Floor Bedroom Bath, Minimal Steps, One Level, Accessibility
Features
- Levels: One
- Stories: 1
- Patio & porch: Deck
- Exterior features: Yard
- Fencing: Fenced
Lot
- Size: 6,098 Square Feet
- Features: Level, Private, SqFt 5000 to 6999
Details
- Additional structures: RVParking, RVBoatStorage
- Parcel number: 0911402
- Zoning: R1
Construction
Type & style
- Home type: SingleFamily
- Property subtype: Residential, Single Family Residence
Materials
- Wood Siding
- Foundation: Concrete Perimeter
- Roof: Composition
Condition
- Updated/Remodeled
- New construction: No
- Year built: 1954
Utilities & green energy
- Gas: Gas
- Sewer: Public Sewer
- Water: Public
- Utilities for property: Cable Connected
Community & HOA
Community
- Security: Security Gate
HOA
- Has HOA: No
Location
- Region: Cottage Grove
Financial & listing details
- Price per square foot: $285/sqft
- Tax assessed value: $278,572
- Annual tax amount: $2,723
- Date on market: 8/27/2026
- Cumulative days on market: 348 days
- Listing terms: Cash,Conventional,FHA,USDA Loan,VA Loan
- Road surface type: Paved
Estimated market value
$313,200
$298,000 - $329,000
$1,796/mo
Price history
| Date | Event | Price |
|---|---|---|
| 9/21/2026 | Pending sale | $312,500$285/sqft |
Source:  RMLS (OR) #778490517 Report a problem RMLS (OR) #778490517 Report a problem | ||
| 9/17/2026 | Listed for sale | $312,500$285/sqft |
Source: RMLS (OR) #778490517 Report a problem | ||
| 9/7/2026 | Pending sale | $312,500$285/sqft |
Source: eXp Realty #778490517 Report a problem | ||
| 8/28/2026 | Price change | $312,500-5.3%$285/sqft |
Source: RMLS (OR) #778490517 Report a problem | ||
| 6/18/2026 | Price change | $329,900-4.4%$300/sqft |
Source:  WVMLS #842049 Report a problem WVMLS #842049 Report a problem | ||
| 6/9/2026 | Listed for sale | $344,995+3%$314/sqft |
Source: WVMLS #842049 Report a problem | ||
| 6/2/2023 | Sold | $335,000$305/sqft |
Source: RMLS (OR) #23572307 Report a problem | ||
| 5/15/2023 | Pending sale | $335,000$305/sqft |
Source: RMLS (OR) #23572307 Report a problem | ||
| 5/8/2023 | Listed for sale | $335,000+8.4%$305/sqft |
Source: RMLS (OR) #23572307 Report a problem | ||
| 9/28/2022 | Sold | $309,000$281/sqft |
Source: RMLS (OR) #22647488 Report a problem | ||
| 9/5/2022 | Pending sale | $309,000$281/sqft |
Source: RMLS (OR) #22647488 Report a problem | ||
| 8/25/2022 | Listed for sale | $309,000+54.6%$281/sqft |
Source: RMLS (OR) #22647488 Report a problem | ||
| 10/19/2018 | Sold | $199,900$182/sqft |
Source: RMLS (OR) #18154241 Report a problem | ||
| 9/17/2018 | Pending sale | $199,900$182/sqft |
Source: Keller Williams Realty of Eugene and Springfield #18154241 Report a problem | ||
| 9/10/2018 | Listed for sale | $199,900+42.8%$182/sqft |
Source: Keller Williams /Eugene-Spfld #18154241 Report a problem | ||
| 9/30/2015 | Sold | $140,000-3.4%$128/sqft |
Source: Public Record Report a problem | ||
| 9/7/2015 | Pending sale | $144,900$132/sqft |
Source: Rain Country Realty #15541471 Report a problem | ||
| 7/17/2015 | Price change | $144,900-2.8%$132/sqft |
Source: Rain Country Realty #15541471 Report a problem | ||
| 6/17/2015 | Listed for sale | $149,000+124.7%$136/sqft |
Source: Rain Country Realty #15541471 Report a problem | ||
| 2/2/2012 | Listing removed | $66,300$60/sqft |
Source: Altisource Portfolio Solutions #11582224 Report a problem | ||
| 1/18/2012 | Price change | $66,300-10%$60/sqft |
Source: GoHoming #11582224 Report a problem | ||
| 1/12/2012 | Listed for sale | $73,700$67/sqft |
Source: GoHoming #11582224 Report a problem | ||
| 11/7/2011 | Listing removed | $73,700$67/sqft |
Source: Altisource Portfolio Solutions #11582224 Report a problem | ||
| 11/5/2011 | Price change | $73,700-10%$67/sqft |
Source: GoHoming #11582224 Report a problem | ||
| 10/6/2011 | Price change | $81,900-36.5%$75/sqft |
Source: GoHoming #11582224 Report a problem | ||
| 5/19/2011 | Sold | $129,000-11.3%$117/sqft |
Source: Public Record Report a problem | ||
| 7/26/2005 | Sold | $145,500+67.8%$133/sqft |
Source: Public Record Report a problem | ||
| 8/20/2003 | Sold | $86,700+26.1%$79/sqft |
Source: Public Record Report a problem | ||
| 9/18/2002 | Sold | $68,742$63/sqft |
Source: Public Record Report a problem | ||
Public tax history
| Year | Property taxes | Tax assessment |
|---|---|---|
| 2025 | $2,723 +2.6% | $149,048 +3% |
| 2024 | $2,655 +2.3% | $144,707 +3% |
| 2023 | $2,596 +4% | $140,493 +3% |
| 2022 | $2,496 +2.8% | $136,401 +3% |
| 2021 | $2,427 +2% | $132,429 +3% |
| 2020 | $2,380 +5.7% | $128,572 +3% |
| 2019 | $2,252 +40.4% | $124,828 +34.1% |
| 2018 | $1,604 | $93,075 +10.5% |
| 2017 | $1,604 +9.5% | $84,195 +8.2% |
| 2016 | $1,464 +6.6% | $77,793 -7% |
| 2015 | $1,374 -1.3% | $83,634 +8.4% |
| 2014 | $1,392 +15.4% | $77,146 +9.4% |
| 2013 | $1,206 -33.2% | $70,511 -35.6% |
| 2012 | $1,805 | $109,566 -9.6% |
| 2011 | -- | $121,192 +3% |
| 2010 | -- | $117,662 +3% |
| 2009 | -- | $114,235 +3% |
| 2008 | -- | $110,908 +3% |
| 2007 | -- | $107,678 +3% |
| 2006 | -- | $104,542 +3% |
| 2005 | -- | $101,497 +3% |
| 2004 | -- | $98,541 +3% |
| 2003 | -- | $95,671 +3% |
| 2002 | -- | $92,884 +3% |
| 2001 | -- | $90,179 +30.6% |
| 2000 | -- | $69,058 |
Find assessor info on the county website
Monthly payment
Est. payment
Payment breakdown
Explore the cost of this home by adjusting the details. Changes won't be saved.Climate risks
Neighborhood: 97424
Nearby schools
Schools provided by the listing agent
- Elementary: Harrison
- Middle: Lincoln
- High: Cottage Grove
Source: RMLS (OR). This data may not be complete. We recommend contacting the local school district to confirm school assignments for this home.
Similar homes
- $319,0003 bd1 ba1.2k sqft805 E Quincy Ave, Cottage Grove, OR 97424Active
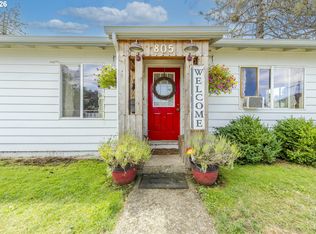
 MLS ID #698866084, Holly Carothers, John L. Scott Eugene. RMLS (OR)
 - $315,0003 bd2 ba1.1k sqft1480 Carobelle Ct, Cottage Grove, OR 97424Active
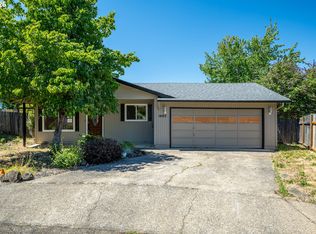 MLS ID #618217535, Tara Nagelhout, Emerald Valley Real Estate. RMLS (OR)
 - $324,9993 bd1 ba907 sqft126 E Madison Ave, Cottage Grove, OR 97424Active
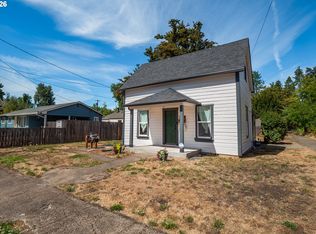 MLS ID #181773199, Dana Bankus, Hybrid Real Estate. RMLS (OR)
 - $363,0003 bd2 ba1.4k sqft710 S 3rd St, Cottage Grove, OR 97424Active
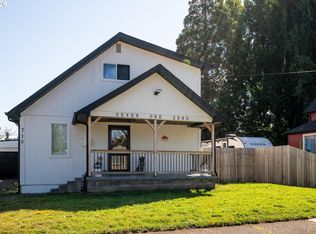 MLS ID #769095476, Adrian Gonsalez, Keller Williams Realty Eugene and Springfield. RMLS (OR)
 - $315,0003 bd1 ba1k sqft1732 E Washington Ave, Cottage Grove, OR 97424ActiveMLS ID #723654316, Arica Mitchell, Song Real Estate. RMLS (OR)
- $334,9003 bd1 ba1.4k sqft333 E Madison Ave, Cottage Grove, OR 97424ActiveMLS ID #330858869, Michael Brown, Oregon Life Homes. RMLS (OR)
- $275,0003 bd2 ba1.1k sqft850 E Benjamin Ave, Cottage Grove, OR 97424ActiveMLS ID #114756889, Miltina Scaife, Pro Realty. RMLS (OR)
- $344,5003 bd2 ba1.2k sqft1544 E Chamberlain Ave, Cottage Grove, OR 97424ActiveMLS ID #522115322, Jane Dixon, MORE Realty. RMLS (OR)
- $328,0002 bd1 ba800 sqft1115 Thayer Ave, Cottage Grove, OR 97424ActiveMLS ID #783342431, Sherry Yoss, Yoss Team RE Professionals. RMLS (OR)
- $289,9002 bd2 ba1k sqft728 N 9th St, Cottage Grove, OR 97424ActiveMLS ID #615750463, Jesse Haffly, eXp Realty LLC. RMLS (OR)
- $270,0003 bd2 ba1.1k sqft702 Benjamin Ave, Cottage Grove, OR 97424ActiveMLS ID #399868665, Collette Scholer, Pro Realty. RMLS (OR)
- $260,0002 bd1 ba960 sqft266 S 16th St, Cottage Grove, OR 97424ActiveMLS ID #645636481, Brandy Huynh, RE/MAX Integrity. RMLS (OR)
- $240,0003 bd1 ba912 sqft975 Johnson Ave, Cottage Grove, OR 97424ActiveMLS ID #426738894, Tralena Whitten, Jim Downing Realty. RMLS (OR)
- $329,9002 bd1 ba1k sqft445 Kalapuya Way, Cottage Grove, OR 97424ActiveMLS ID #737260393, Lori Mallory, Windermere RE Lane County. RMLS (OR)
- $384,9003 bd2 ba1.3k sqft1620 Samuel Dr, Cottage Grove, OR 97424ActiveMLS ID #533723418, George Zakhary, Hybrid Real Estate. RMLS (OR)
- $406,0003 bd2 ba1.6k sqft1490 Carobelle Ct, Cottage Grove, OR 97424ActiveMLS ID #642831619, Ling Ling Zhu, Martin & Co Realty. RMLS (OR)
- $410,0003 bd2 ba1.3k sqft78492 Currin Blvd, Cottage Grove, OR 97424ActiveMLS ID #481905625, Sherry Duerst-Higgins, H & H Real Estate. RMLS (OR)
- $339,9003 bd2 ba1.4k sqft975 N 16th St, Cottage Grove, OR 97424ActiveMLS ID #514430111, Carly Pederson, eXp Realty LLC. RMLS (OR)
- $360,0003 bd2 ba1.4k sqft510 Patrick Loop, Cottage Grove, OR 97424ActiveMLS ID #612169506, Izabell Senters, Hybrid Real Estate. RMLS (OR)
- $414,9003 bd1 ba1.2k sqft76881 London Rd, Cottage Grove, OR 97424ActiveMLS ID #455851278, Jennifer Stoner, Hybrid Real Estate. RMLS (OR)
