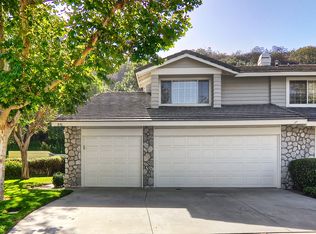
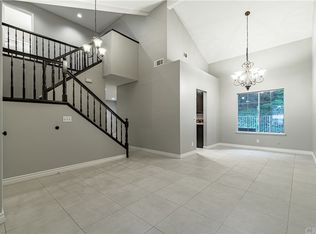
Perched atop the serene hills of the sought-after Amber Lane neighborhood, this beautifully upgraded residence offers the perfect blend of comfort, style, and location. Nestled near the end of a quiet cul-de-sac in an intimate, well-maintained community of just 23 homes, this rare gem boasts a thoughtfully designed layout with three bedrooms and three bathrooms. TWO SPACIOUS PRIMARY SUITES upstairs, each with a private bathroom & walk-in closet, and a convenient DOWNSTAIRS BEDROOM with an adjacent full bath. Step into a light-filled living room with vaulted ceilings, creating an open, airy atmosphere perfect for entertaining or relaxing. The private, secluded, nice-sized backyard, bordered by mature hillside trees, offers a peaceful escape complete with a relaxing above-ground hot tub included in the sale! Car enthusiasts and storage lovers will appreciate the ATTACHED THREE-CAR GARAGE, a rare find in the area. There is also an opportunity to add a fourth bedroom or office within the footprint of the house on the second floor (attic space over the garage). Recent UPGRADES INCLUDE: Fully remodeled kitchen (2020) featuring “marble-like” quartz countertops, custom tile backsplash, oversized tile flooring, stainless steel GE appliances (gas stove, oven, microwave) LG dishwasher (2023), recessed lighting, glass-insert upper cabinets, and soft-close shaker cabinetry in a stylish two-tone design. Remodeled bathroom upstairs (2021) and downstairs (2023) with elegant walk-in showers, large-format tile, shaker vanities with quartz countertops, rain shower head, modern fixtures, and water-efficient toilets. Hickory wood flooring installed throughout for a warm, timeless look. Updated systems: air conditioning, furnace & ducting replaced (2014), and water heater (2022). Additional features: family room fireplace, Dual pane windows & storage cabinets in the garage. Located between Nohl Ranch Road and the Anaheim Hills Golf Course, easy access to top-rated schools, the scenic Oak Canyon Nature Center, numerous parks & hiking trails, shopping, dining, entertainment and close proximity to the 91 and 55 freeways. Amber Lane is a charming, single-street community known for its meticulous upkeep. The HOA covers hazard & liability ins. for the structure, exterior maintenance (including roof and front landscaping), and community care giving you peace of mind and a well-kept environment. A truly special home in a quiet, exclusive neighborhood, come experience it for yourself!
Sold for $998,000
Listing Provided by: Coldwell Banker Realty
Bought with: Coldwell Banker Realty
$998,000
830 S Amber Ln, Anaheim, CA 92807
3beds
1,659sqft
Single Family Residence
Built in 1987
2,905 Square Feet Lot
$1,001,100 Zestimate®
$602/sqft
$4,478 Estimated rent
Home value
$1,001,100
$921,000 - $1.09M
$4,478/mo
Zestimate® history
Owner options
List your home for rent
$4,478/mo
Rent Zestimate®
Find your next renter with Zillow Rental Manager. Plus, with online applications, you can quickly screen prospective tenants – for free.
$4,478/mo
Rent Zestimate®
Refinance and save
$6,577/mo
Est. payment
Refinancing to a lower rate could help reduce your monthly payments and save thousands over the life of the loan.
$6,577/mo
Est. payment
Explore your selling options
Work with a Zillow partner agent
Leverage their expertise and Zillow's premium Showcase listings to get your home seen by more buyers.
Get startedList with your own agent
Get your home in front of millions of buyers by listing it on Zillow.
Learn how to do itSell it yourself
Take full control of how buyers see your home on Zillow by listing For Sale by Owner (FSBO).
List your homeWhat's special
Family room fireplaceTwo spacious primary suitesSerene hillsPrivate secluded nice-sized backyardThoughtfully designed layoutCustom tile backsplashFully remodeled kitchen
Zillow last checked:
Listing updated:
Listing Provided by:
Lisa Chudzicki DRE #01316590 949-293-5633,
Coldwell Banker Realty
Bought with:
Lisa Chudzicki, DRE #01316590
Coldwell Banker Realty
Source: CRMLS,MLS#: OC25119874 Originating MLS: California Regional MLS
Originating MLS: California Regional MLSFacts & features
Interior
Bedrooms & bathrooms
- Bedrooms: 3
- Bathrooms: 3
- Full bathrooms: 1
- 3/4 bathrooms: 2
- Main level bathrooms: 1
- Main level bedrooms: 1
Primary bedroom
- Features: Multiple Primary Suites
Primary bedroom
- Features: Primary Suite
Bedroom
- Features: Bedroom on Main Level
Bathroom
- Features: Dual Sinks, Quartz Counters, Tile Counters, Tub Shower, Walk-In Shower
Kitchen
- Features: Kitchen/Family Room Combo, Quartz Counters, Remodeled, Self-closing Cabinet Doors, Self-closing Drawers, Updated Kitchen
Other
- Features: Walk-In Closet(s)
Heating
- Central, Forced Air
Cooling
- Central Air
Appliances
- Included: Dishwasher, Gas Cooktop, Microwave, Refrigerator
- Laundry: Washer Hookup, Gas Dryer Hookup, In Garage
Features
- Breakfast Bar, Ceiling Fan(s), Cathedral Ceiling(s), Separate/Formal Dining Room, High Ceilings, Open Floorplan, Quartz Counters, Recessed Lighting, Storage, Two Story Ceilings, Bedroom on Main Level, Multiple Primary Suites, Primary Suite, Walk-In Closet(s)
- Flooring: Tile, Wood
- Windows: Double Pane Windows, Shutters
- Has fireplace: Yes
- Fireplace features: Gas, Living Room
- Common walls with other units/homes: 1 Common Wall
Interior area
- Total interior livable area: 1,659 sqft
Property
Parking
- Total spaces: 3
- Parking features: Door-Multi, Garage Faces Front, Garage, Guest, On Site, Private, Side By Side
- Attached garage spaces: 3
Features
- Levels: Two
- Stories: 2
- Entry location: First Floor
- Patio & porch: Concrete, Front Porch
- Pool features: None
- Has spa: Yes
- Spa features: Above Ground, Heated, Private
- Fencing: Vinyl,Wrought Iron
- Has view: Yes
- View description: Neighborhood, Trees/Woods
Lot
- Size: 2,905 sqft
- Features: 0-1 Unit/Acre, Back Yard, Cul-De-Sac, Level, Paved, Yard
Details
- Parcel number: 36549225
- Special conditions: Standard
Construction
Type & style
- Home type: SingleFamily
- Architectural style: Cape Cod
- Property subtype: Single Family Residence
- Attached to another structure: Yes
Materials
- Drywall, Stucco, Wood Siding
- Foundation: Slab
- Roof: Concrete
Condition
- Updated/Remodeled,Turnkey
- New construction: No
- Year built: 1987
Details
- Builder model: Plan 2
Utilities & green energy
- Electric: 220 Volts For Spa
- Sewer: Sewer Tap Paid
- Water: Public
- Utilities for property: Electricity Connected, Natural Gas Connected, Sewer Connected, Water Connected
Green energy
- Energy efficient items: Appliances
Community & neighborhood
Security
- Security features: Carbon Monoxide Detector(s), Smoke Detector(s)
Community
- Community features: Biking, Curbs, Hiking, Street Lights, Suburban, Sidewalks
Location
- Region: Anaheim
HOA & financial
HOA
- Has HOA: Yes
- HOA fee: $395 monthly
- Amenities included: Insurance, Maintenance Front Yard, Pet Restrictions, Pets Allowed
- Association name: Amber Lane
- Association phone: 714-669-4572
- Second HOA fee: $99 monthly
- Second association name: Ahpca
- Second association phone: 949-372-4020
Other
Other facts
- Listing terms: Cash,Cash to New Loan,Conventional,FHA
- Road surface type: Paved
Price history
| Date | Event | Price |
|---|---|---|
| 9/2/2025 | Sold | $998,000$602/sqft |
Source:  CRMLS #OC25119874 Report a problem CRMLS #OC25119874 Report a problem | ||
| 8/26/2025 | Pending sale | $998,000$602/sqft |
Source: CRMLS #OC25119874 Report a problem | ||
| 7/28/2025 | Contingent | $998,000$602/sqft |
Source: CRMLS #OC25119874 Report a problem | ||
| 7/23/2025 | Price change | $998,000-2.6%$602/sqft |
Source: CRMLS #OC25119874 Report a problem | ||
| 7/9/2025 | Price change | $1,024,999-2.2%$618/sqft |
Source: CRMLS #OC25119874 Report a problem | ||
| 6/27/2025 | Price change | $1,048,000-4.6%$632/sqft |
Source: CRMLS #OC25119874 Report a problem | ||
| 6/5/2025 | Listed for sale | $1,099,000+197%$662/sqft |
Source: CRMLS #OC25119874 Report a problem | ||
| 10/23/2012 | Sold | $370,000+0%$223/sqft |
Source: Public Record Report a problem | ||
| 7/24/2012 | Listing removed | $369,900$223/sqft |
Source: Regency Real Estate Brokers, Inc. #S699690 Report a problem | ||
| 6/26/2012 | Price change | $369,900-7.5%$223/sqft |
Source: Regency Real Estate Brokers, Inc. #S699690 Report a problem | ||
| 6/1/2012 | Listed for sale | $399,900-35.2%$241/sqft |
Source: Regency Real Estate Brokers, Inc. #S699690 Report a problem | ||
| 5/31/2006 | Sold | $617,500+152%$372/sqft |
Source: Public Record Report a problem | ||
| 6/30/1999 | Sold | $245,000+17.8%$148/sqft |
Source: Public Record Report a problem | ||
| 4/28/1997 | Sold | $208,000$125/sqft |
Source: Public Record Report a problem | ||
Public tax history
| Year | Property taxes | Tax assessment |
|---|---|---|
| 2025 | $5,154 +2.3% | $455,499 +2% |
| 2024 | $5,038 +2.3% | $446,568 +2% |
| 2023 | $4,924 +9.9% | $437,812 +2% |
| 2022 | $4,479 +3% | $429,228 +2% |
| 2021 | $4,349 +0.9% | $420,812 +1% |
| 2020 | $4,309 | $416,498 +2% |
| 2019 | $4,309 +1.4% | $408,332 +2% |
| 2018 | $4,250 +6.2% | $400,326 +2% |
| 2017 | $4,002 | $392,477 +2% |
| 2016 | $4,002 +2% | $384,782 +1.5% |
| 2015 | $3,922 +1.6% | $379,003 +2% |
| 2014 | $3,859 | $371,579 +0.5% |
| 2013 | -- | $369,900 -10.4% |
| 2012 | -- | $412,660 -6% |
| 2011 | -- | $439,000 |
| 2010 | -- | $439,000 +10% |
| 2009 | -- | $399,000 -24.8% |
| 2008 | -- | $530,500 -15.8% |
| 2007 | -- | $629,850 +124.1% |
| 2006 | -- | $281,057 +2% |
| 2005 | -- | $275,547 +2% |
| 2004 | -- | $270,145 +1.9% |
| 2003 | -- | $265,194 +2% |
| 2002 | -- | $259,995 +2% |
| 2001 | $2,517 +1.9% | $254,898 +2% |
| 2000 | $2,470 | $249,900 |
Find assessor info on the county website
Neighborhood: Anaheim Hills
Nearby schools
GreatSchools rating
- 8/10Imperial Elementary SchoolGrades: K-6Distance: 1.3 mi
- 9/10El Rancho Charter SchoolGrades: 7-8Distance: 1.7 mi
- 10/10Canyon High SchoolGrades: 9-12Distance: 1.4 mi
Schools provided by the listing agent
- Elementary: Imperial
- Middle: El Rancho
- High: Canyon
Source: CRMLS. This data may not be complete. We recommend contacting the local school district to confirm school assignments for this home.
Get a cash offer in 3 minutes
Find out how much your home could sell for in as little as 3 minutes with a no-obligation cash offer.
Estimated market value
$1,001,100
Get a cash offer in 3 minutes
Find out how much your home could sell for in as little as 3 minutes with a no-obligation cash offer.
Estimated market value
$1,001,100
- California
- Orange County
- Anaheim
- 92807
- Anaheim Hills
- 830 S Amber Ln
Nearby cities
Nearby neighborhoods
Nearby zip codes
Other Anaheim Topics
