RENOVATED 1922 HISTORICAL HOME WITH BASEMENT WORKSHOP - OVER 3,000 SQ FT OF CHARACTER + UPGRADES! ****
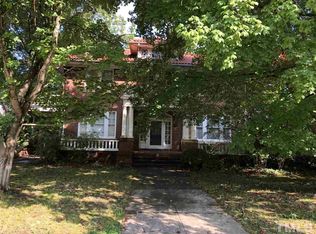
Step into timeless charm and modern convenience with this beautifully RENOVATED HISTORICAL HOME, built in 1922 and thoughtfully brought back to life while maintaining its ORIGINAL ARCHITECTURAL DETAILS. Not on the historic registry, this home offers the flexibility of modern living with the beauty of a bygone era—right down to the refinished original hardwood floors in the Living Room, Flex Room, Family Room, and all bedrooms, as well as the original brass glass door knobs that speak to its craftsmanship. ****
The large living room with fireplace opens directly into a sun-drenched sunroom wrapped in windows, while around the corner, a more private family room or study features built-in bookshelves and a second fireplace—ideal for relaxing or working from home. *****
The updated kitchen is crisp and modern, featuring a new backsplash, counters, appliances (including new fridge), and fresh fixtures throughout. Meanwhile, the massive laundry room makes everyday chores a breeze. There's also a full bath on the first floor for added guest convenience. Upstairs, you'll find three oversized bedrooms, one with its own fireplace, two full baths, and a bonus office for whatever your lifestyle needs. *****
Throughout the home, you'll notice fresh paint, new LVP flooring (in Kitchen, Laundry, Sunroom), updated bathrooms (Primary bath has sliding glass doors with walk-in shower and tile floors), new light fixtures throughout, and a new water heater—all adding to the long list of improvements while preserving the home's historic warmth. ****
The basement offers both interior and exterior access and would make a fantastic workshop, creative studio, or storage space. Outside, the home has been freshly landscaped, sits on a beautiful lot with no HOA dues, and delivers rare character in a move-in-ready package.
**** Private Parking and Driveway in rear! **** Buy with confidence! The City fully permitted this job!
Homes like this don't come around often—schedule your showing today and experience the blend of heritage and upgrades for yourself! ******
NOTE: The primary photo features spring flowers. Rooms with furnishings are virtually staged.
Sold for $296,000
Zillow last checked:
Listing updated:
Bought with:
Roberta Ager, 333417
eXp Realty, LLC - C
Source: Doorify MLS,MLS#: 10139298
Price history
| Date | Event | Price |
|---|---|---|
| 4/7/2026 | Sold | $296,000+3.9%$97/sqft |
Source:  Doorify MLS #10139298 Report a problem Doorify MLS #10139298 Report a problem | ||
| 2/24/2026 | Pending sale | $285,000$94/sqft |
Source: Doorify MLS #10139298 Report a problem | ||
| 2/11/2026 | Price change | $285,000-1.7%$94/sqft |
Source: Doorify MLS #10139298 Report a problem | ||
| 2/2/2026 | Price change | $289,900-1.7%$95/sqft |
Source: Doorify MLS #10139298 Report a problem | ||
| 1/20/2026 | Price change | $295,000-1.6%$97/sqft |
Source: Doorify MLS #10139298 Report a problem | ||
| 1/5/2026 | Listed for sale | $299,900$98/sqft |
Source: Doorify MLS #10139298 Report a problem | ||
| 12/3/2025 | Listing removed | $299,900$98/sqft |
Source: Doorify MLS #10099145 Report a problem | ||
| 9/30/2025 | Price change | $299,900-4.8%$98/sqft |
Source: Doorify MLS #10099145 Report a problem | ||
| 9/11/2025 | Price change | $315,000-3.1%$103/sqft |
Source: Doorify MLS #10099145 Report a problem | ||
| 8/14/2025 | Price change | $325,000-3%$107/sqft |
Source: Doorify MLS #10099145 Report a problem | ||
| 6/18/2025 | Price change | $335,000-2.9%$110/sqft |
Source: Doorify MLS #10099145 Report a problem | ||
| 5/28/2025 | Listed for sale | $345,000+122.6%$113/sqft |
Source: Doorify MLS #10099145 Report a problem | ||
| 11/16/2023 | Sold | $155,000-8.3%$51/sqft |
Source: Doorify MLS #2527059 Report a problem | ||
| 10/21/2023 | Pending sale | $169,000$55/sqft |
Source: Doorify MLS #2527059 Report a problem | ||
| 9/29/2023 | Price change | $169,000-5.6%$55/sqft |
Source: Doorify MLS #2527059 Report a problem | ||
| 8/15/2023 | Listed for sale | $179,000+21.4%$59/sqft |
Source: Doorify MLS #2527059 Report a problem | ||
| 4/17/2023 | Sold | $147,500+2.8%$48/sqft |
Source: Public Record Report a problem | ||
| 9/7/2018 | Sold | $143,500-3%$47/sqft |
Source: Public Record Report a problem | ||
| 7/26/2018 | Pending sale | $148,000$49/sqft |
Source: Ninja Realty #2202450 Report a problem | ||
| 7/9/2018 | Listed for sale | $148,000$49/sqft |
Source: Ninja Realty #2202450 Report a problem | ||
| 5/16/2018 | Listing removed | $148,000$49/sqft |
Source: Ninja Realty #2155977 Report a problem | ||
| 4/20/2018 | Price change | $148,000-1.3%$49/sqft |
Source: Ninja Realty #2155977 Report a problem | ||
| 11/9/2017 | Price change | $150,000-3.2%$49/sqft |
Source: Ninja Realty #2155977 Report a problem | ||
| 10/12/2017 | Listed for sale | $155,000-2.8%$51/sqft |
Source: Ninja Realty #2155977 Report a problem | ||
| 12/18/2012 | Listing removed | $159,500$52/sqft |
Source: CENTURY 21 Country Knolls Realty, Inc #1815819 Report a problem | ||
| 11/17/2012 | Listed for sale | $159,500$52/sqft |
Source: CENTURY 21 Country Knolls Realty, Inc #1815819 Report a problem | ||
Nearby homes



Get pre-qualified for a loan
At Zillow Home Loans, we can pre-qualify you in as little as 5 minutes with no impact to your credit score.An equal housing lender. NMLS #10287.
