Skip main navigation
Sold for $435,000
  • $435,000

    830 S Lafayette St, Dearborn, MI 48124

    4beds
    2,271sqft
    Single Family Residence
    Built in 1950
    6,098.4 Square Feet Lot
    $449,000 Zestimate®
    $192/sqft
    $2,621 Estimated rent

    Home value

    $449,000

    $409,000 - $494,000

    $2,621/mo

    Zestimate® history
    Loading
    Loading...

    Owner options

    List your home for rent

    $2,621/mo

    Rent Zestimate®

    Find your next renter with Zillow Rental Manager. Plus, with online applications, you can quickly screen prospective tenants – for free.

    Learn more

    $2,621/mo

    Rent Zestimate®

    Refinance and save

    $2,989/mo

    Est. payment

    Refinancing to a lower rate could help reduce your monthly payments and save thousands over the life of the loan.

    See today's rates

    $2,989/mo

    Est. payment

    Explore your selling options

    Work with a Zillow partner agent

    Leverage their expertise and Zillow's premium Showcase listings to get your home seen by more buyers.

    Get started

    List with your own agent

    Get your home in front of millions of buyers by listing it on Zillow.

    Learn how to do it

    Sell it yourself

    Take full control of how buyers see your home on Zillow by listing For Sale by Owner (FSBO).

    List your home

    What's special

    Natural fireplaceHardwood floorsBrick paver patioSpacious primary bedroomAnderson windowsAttractive kitchenCheerful bathroom
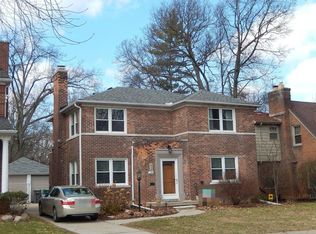
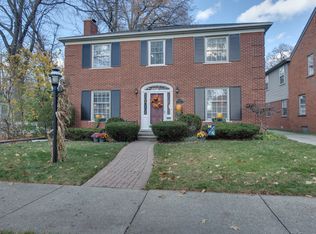
    Multiple Offers! Deadline 9:00 PM October 10th. It's a BEAUTY! This delightful home located in Dearborn Hills has 4 bedrooms and 2 full baths. It's been beautifully maintained by long time owners. Most of the first floor has beautiful hardwood floors. The light-filled living room has a natural fireplace and is open to the dining room. Off the dining room is a 3 season room which offers a great view of the backyard. This room is not included in the published sq ft and offers an additional 96 sq ft of living space and Anderson windows. All appliances are included in the attractive kitchen which has hardwood floor and driect access to the 3 season room. Two bedrooms and a full bath on the main floor and the same on the 2nd floor. The 2nd floor has it's own furnace and central air so you can be comfortable year round. Spacious Primary bedroom has light coming in from 3 sides of the room, a nice size closet and a wonderful large walk in closet just steps away. The cheerful bathroom was an addition to the home by these owners. Another bedroom on the 2nd floor. The basement is nicely partially finished and is very versitile space. The family room area has a wet bar. Separate laundry/storage and utility rooms. Brick paver patio and attractive outdoor space. Sprinkler. Anderson, Pella & Sunrise windows. Seller providing Certificate of Occupancy. Minor exclusions. Info deemed reliable, not guaranteed. Visit neighborhood Association web site for info, details and restrictions. You'll love it here!!

    Zillow last checked:

    Listing updated:

    Listed by:

    Barbara Jones 313-274-1700,

    Century 21 Curran & Oberski

    Bought with:

    Hiba Saad, 6501415190

    Keller Williams Legacy

    Source: Realcomp II,MLS#: 20251043477MLS Logo

    Facts & features

    Interior

    Bedrooms & bathrooms
    • Bedrooms: 4
    • Bathrooms: 2
    • Full bathrooms: 2
    Primary bedroom
    • Level: Second
    • Area: 380
    • Dimensions: 20 X 19
    Bedroom
    • Level: Entry
    • Area: 144
    • Dimensions: 12 X 12
    Bedroom
    • Level: Entry
    • Area: 120
    • Dimensions: 12 X 10
    Bedroom
    • Level: Second
    • Area: 180
    • Dimensions: 18 X 10
    Other
    • Level: Second
    Other
    • Level: Entry
    Bonus room
    • Level: Second
    • Area: 112
    • Dimensions: 14 X 8
    Dining room
    • Level: Entry
    • Area: 121
    • Dimensions: 11 X 11
    Family room
    • Level: Basement
    • Area: 408
    • Dimensions: 34 X 12
    Kitchen
    • Level: Entry
    • Area: 110
    • Dimensions: 11 X 10
    Living room
    • Level: Entry
    • Area: 247
    • Dimensions: 19 X 13
    Other
    • Level: Entry
    • Area: 104
    • Dimensions: 13 X 8
    Heating
    • Forced Air, Natural Gas
    Appliances
    • Included: Dishwasher, Dryer, Free Standing Electric Range, Free Standing Refrigerator, Microwave, Washer
    Features
    • Entrance Foyer, Wet Bar
    • Basement: Full,Partially Finished
    • Has fireplace: Yes
    • Fireplace features: Living Room, Wood Burning
    Interior area
    • Total interior livable area: 2,271 sqft
    • Finished area above ground: 1,701
    • Finished area below ground: 570

    Property

    Parking
    • Total spaces: 2
    • Parking features: Two Car Garage, Detached, Electricityin Garage
    • Garage spaces: 2
    Features
    • Levels: One and One Half
    • Stories: 1
    • Entry location: GroundLevelwSteps
    • Patio & porch: Enclosed, Patio, Porch
    • Exterior features: Gutter Guard System, Lighting
    • Pool features: None
    Lot
    • Size: 6,098 sqft
    • Dimensions: 55 x 110
    Details
    • Parcel number: 32820920234015
    • Special conditions: Short Sale No,Standard

    Construction

    Type & style
    • Home type: SingleFamily
    • Architectural style: Bungalow,Cape Cod
    • Property subtype: Single Family Residence
    Materials
    • Brick
    • Foundation: Basement, Block
    Condition
    • New construction: No
    • Year built: 1950

    Utilities & green energy

    • Sewer: Public Sewer
    • Water: Public

    Community & neighborhood

    Location
    • Region: Dearborn
    • Subdivision: HANNAN DEARBORN HILL 4

    Other

    Other facts
    • Listing agreement: Exclusive Right To Sell
    • Listing terms: Cash,Conventional,FHA,Va Loan

    Price history

    DateEventPrice
    10/29/2025Sold$435,000+2.4%$192/sqft
    Source: Realcomp II #20251043477 Report a problem
    10/12/2025Pending sale$425,000$187/sqft
    Source: Realcomp II #20251043477 Report a problem
    10/7/2025Listed for sale$425,000$187/sqft
    Source: Realcomp II #20251043477 Report a problem

    Public tax history

    YearProperty taxesTax assessment
    2025-- $157,100 +8.5%
    2024-- $144,800 +17%
    2023-- $123,800 +6.4%
    2022-- $116,400 -3.6%
    2021-- $120,700
    2020$5,600 +3.9%$120,700 +5.7%
    2019$5,387 $114,200 +1.5%
    2018$5,387 $112,500 +3.3%
    2017-- $108,900 +26.1%
    2011-- $86,350 -26.9%
    2008-- $118,150 -12%
    2007-- $134,250
    2005-- $134,250
    2003$3,612 $134,250

    Find assessor info on the county website

    Neighborhood: Dearborn Hills

    Nearby schools

    GreatSchools rating
    Get a cash offer in 3 minutes
    Find out how much your home could sell for in as little as 3 minutes with a no-obligation cash offer.
    Estimated market value
    $449,000
    Get a cash offer in 3 minutes
    Find out how much your home could sell for in as little as 3 minutes with a no-obligation cash offer.
    Estimated market value
    $449,000