Skip main navigation
Sold for $874,000
  • Listed by: First Team Real Estate • Kathy Leimkuhler • Contact: 714-855-8050
    Bought with: Berkshire Hathaway HomeService
    Tax assessed value
    $874,000

    830 S Sapphire Ln, Anaheim, CA 92807

    3beds
    1,403sqft
    Single Family Residence
    Built in 1987
    4,840 Square Feet Lot
    $877,000 Zestimate®
    $623/sqft
    $4,052 Estimated rent

    Home value

    $877,000

    $807,000 - $956,000

    $4,052/mo

    Zestimate® history
    Loading
    Loading...

    Owner options

    List your home for rent

    $4,052/mo

    Rent Zestimate®

    Find your next renter with Zillow Rental Manager. Plus, with online applications, you can quickly screen prospective tenants – for free.

    Learn more

    $4,052/mo

    Rent Zestimate®

    Refinance and save

    $6,078/mo

    Est. payment

    Refinancing to a lower rate could help reduce your monthly payments and save thousands over the life of the loan.

    See today's rates

    $6,078/mo

    Est. payment

    Explore your selling options

    Work with a Zillow partner agent

    Leverage their expertise and Zillow's premium Showcase listings to get your home seen by more buyers.

    Get started

    List with your own agent

    Get your home in front of millions of buyers by listing it on Zillow.

    Learn how to do it

    Sell it yourself

    Take full control of how buyers see your home on Zillow by listing For Sale by Owner (FSBO).

    List your home

    What's special

    Cozy fireplacePrivate backyard havenSpacious en-suite bathroomDirect patio accessCrisp white cabinetryCrown moldingBreakfast nook
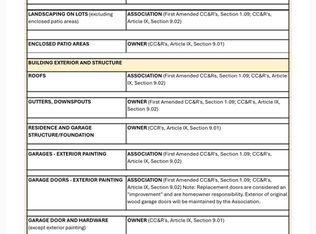
    TURNKEY SINGLE-STORY | SOUGHT-AFTER HORIZONS COMMUNITY | PRIVATE BACKYARD RETREAT | PRIME ANAHEIM HILLS LOCATION | Welcome to 830 S Sapphire Lane, a beautifully upgraded single-story home in the serene, highly desirable Horizons community of Anaheim Hills. This 3-bedroom, 2-bathroom residence is the perfect blend of comfort, low-maintenance living, and modern elegance. The charming curb appeal welcomes you with lush landscaping and a peaceful entry shaded by mature trees. Inside, soaring vaulted ceilings, recessed lighting, and rich hardwood floors create a warm and inviting atmosphere. The light-filled living room centers around a cozy fireplace, while the adjacent dining area opens to the backyard for seamless indoor-outdoor living. The upgraded kitchen features crisp white cabinetry, granite countertops, tile backsplash, and a full suite of quality appliances. A breakfast nook and abundant cabinetry make this kitchen as functional as it is stylish. The primary suite is a tranquil retreat with high ceilings, direct patio access, and a spacious en-suite bathroom featuring dual vanities, granite counters, a walk-in shower, and a vanity space. Two secondary bedrooms, one of which is being used as a home office, offer flexibility for guests or children, and a full guest bathroom is just steps away. Step outside to your private backyard haven, where a covered patio with lattice overhead provides the perfect spot for morning coffee or evening gatherings. The yard is designed for easy maintenance with a mix of hardscape and vibrant greenery, all backed by a serene hillside that adds a sense of privacy and calm. Additional features include plantation shutters, crown molding, interior laundry, and an attached two-car garage with direct access. Horizons offers a community pool and spa, with HOA fees covering front yard, roof, and community grounds maintenance. Residents also enjoy close proximity to Oak Canyon Nature Center, Anaheim Hills Golf Course, picturesque hiking and mountain bike trails, horse stables, dog parks, and award-winning schools. Shopping, dining, and entertainment are all just minutes away. This home is move-in ready and waiting for your personal touch. Come experience the best of Anaheim Hills living at 830 S Sapphire Lane!

    Zillow last checked:

    Listing updated:

    Listed by:

    Kathy Leimkuhler DRE #01831094 714-855-8050,

    First Team Real Estate,

    Eric Leimkuhler DRE #02021855,

    First Team Real Estate

    Bought with:

    Debra Mathison, DRE #01922352

    Berkshire Hathaway HomeService

    Source: CRMLS,MLS#: PW25172169MLS LogoOriginating MLS: California Regional MLS

    Facts & features

    Interior

    Bedrooms & bathrooms
    • Bedrooms: 3
    • Bathrooms: 2
    • Full bathrooms: 2
    • Main level bathrooms: 2
    • Main level bedrooms: 3
    Rooms
    • Room types: Bedroom, Entry/Foyer, Kitchen, Living Room, Primary Bathroom, Primary Bedroom, Dining Room
    Primary bedroom
    • Features: Main Level Primary
    Primary bedroom
    • Features: Primary Suite
    Bedroom
    • Features: Bedroom on Main Level
    Bathroom
    • Features: Closet, Dual Sinks, Enclosed Toilet, Full Bath on Main Level, Granite Counters, Separate Shower, Vanity
    Heating
    • Central, Forced Air
    Cooling
    • Central Air
    Appliances
    • Included: Dishwasher, Freezer, Gas Oven, Gas Range, Microwave, Refrigerator, Water To Refrigerator
    • Laundry: In Garage
    Features
    • Breakfast Area, Ceiling Fan(s), Cathedral Ceiling(s), Separate/Formal Dining Room, Granite Counters, High Ceilings, Recessed Lighting, Bedroom on Main Level, Main Level Primary, Primary Suite
    • Flooring: Carpet, Wood
    • Doors: Sliding Doors
    • Windows: Blinds, Double Pane Windows
    • Has fireplace: Yes
    • Fireplace features: Gas Starter, Living Room
    • Common walls with other units/homes: 1 Common Wall
    Interior area
    • Total interior livable area: 1,403 sqft

    Property

    Parking
    • Total spaces: 2
    • Parking features: Direct Access, Driveway Level, Door-Single, Driveway, Garage Faces Front, Garage
    • Attached garage spaces: 2
    Accessibility
    • Accessibility features: No Stairs
    Features
    • Levels: One
    • Stories: 1
    • Entry location: First Floor
    • Patio & porch: Concrete, Patio, Wrap Around
    • Pool features: Community, Association
    • Has spa: Yes
    • Spa features: Association, Community
    • Fencing: Stucco Wall,Wood,Wrought Iron
    • Has view: Yes
    • View description: Hills
    Lot
    • Size: 4,840 Square Feet
    • Features: Front Yard, Rectangular Lot, Street Level
    Details
    • Parcel number: 08570210
    • Special conditions: Standard

    Construction

    Type & style
    • Home type: SingleFamily
    • Property subtype: Single Family Residence
    • Attached to another structure: Yes
    Materials
    • Drywall, Concrete, Stucco
    • Foundation: Slab
    • Roof: Concrete,Tile
    Condition
    • New construction: No
    • Year built: 1987

    Utilities & green energy

    • Electric: Standard
    • Sewer: Public Sewer
    • Water: Public
    • Utilities for property: Cable Available, Electricity Connected, Natural Gas Connected, Phone Available, Sewer Connected, Water Connected

    Community & HOA

    Community
    • Features: Biking, Curbs, Gutter(s), Hiking, Storm Drain(s), Street Lights, Suburban, Sidewalks, Pool
    • Subdivision: Horizons (Horz)
    HOA
    • Has HOA: Yes
    • Amenities included: Pool, Spa/Hot Tub, Trail(s)
    • HOA fee: $506 monthly
    • HOA name: Horizons
    • HOA phone: 949-520-1594
    • Second HOA fee: $194 quarterly
    • Second HOA name: Anaheim Hills Master Planned Community
    • Second HOA phone: 949-716-3998
    Location
    • Region: Anaheim

    Financial & listing details

    • Price per square foot: $623/sqft
    • Tax assessed value: $874,000
    • Date on market: 8/5/2025
    • Cumulative days on market: 41 days
    • Listing terms: Cash,Cash to New Loan,Conventional
    • Road surface type: Paved

    Price history

    DateEventPrice
    10/20/2025Sold$874,000-2.9%$623/sqft
    Source: CRMLS #PW25172169 Report a problem
    10/14/2025Pending sale$900,000$641/sqft
    Source: CRMLS #PW25172169 Report a problem
    9/19/2025Contingent$900,000$641/sqft
    Source: CRMLS #PW25172169 Report a problem
    9/5/2025Price change$900,000-5.2%$641/sqft
    Source: CRMLS #PW25172169 Report a problem
    8/5/2025Listed for sale$949,000+106.3%$676/sqft
    Source: CRMLS #PW25172169 Report a problem
    9/5/2013Sold$460,000+148.6%$328/sqft
    Source: Public Record Report a problem
    9/2/1998Sold$185,000$132/sqft
    Source: Public Record Report a problem

    Public tax history

    YearProperty taxesTax assessment
    2026-- $874,000 +73.8%
    2025$5,654 +2.3%$502,827 +2%
    2024$5,528 +2.3%$492,968 +2%
    2023$5,404 +9.2%$483,302 +2%
    2022$4,950 +3%$473,826 +2%
    2021$4,807 +0.9%$464,536 +1%
    2020$4,762 $459,773 +2%
    2019$4,762 +1.4%$450,758 +2%
    2018$4,698 +6.2%$441,920 +2%
    2017$4,423 $433,255 +2%
    2016$4,423 +2%$424,760 +1.5%
    2015$4,335 +3.6%$418,380 +2%
    2014$4,185 $410,185 +467.1%
    2013-- $72,331 +2%
    2012-- $70,913 +2%
    2011-- $69,523 +0.8%
    2010-- $69,004 -0.2%
    2009-- $69,169 +2%
    2008-- $67,813 +2%
    2007-- $66,484 +2%
    2006-- $65,181 +2%
    2005-- $63,903 +2%
    2004-- $62,650 +1.9%
    2003-- $61,502 +2%
    2002-- $60,297 +2%
    2001$537 +2.1%$59,115 +2%
    2000$526 $57,956
    Find assessor info on the county website

    Neighborhood: Anaheim Hills

    Nearby schools

    GreatSchools rating
    Schools provided by the listing agent
    • Elementary: Imperial
    • Middle: El Rancho
    • High: Canyon

    Source: CRMLS. This data may not be complete. We recommend contacting the local school district to confirm school assignments for this home.

    Get a cash offer in 3 minutes
    Find out how much your home could sell for in as little as 3 minutes with a no-obligation cash offer.
    Estimated market value
    $877,000
    Get a cash offer in 3 minutes
    Find out how much your home could sell for in as little as 3 minutes with a no-obligation cash offer.
    Estimated market value
    $877,000