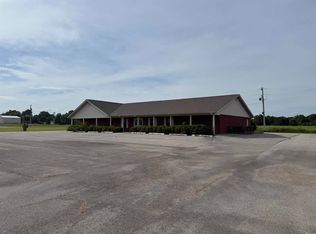
Well-maintained commercial building located in Piggott, Arkansas. This 6,050 sq. ft. red iron building sits on approximately 1.92 acres and features a large paved parking lot, attractive brick exterior, flexible interior layout, and a detached 2-car shop for additional storage, equipment, or workspace. The property was previously operated as a funeral home and includes office/reception areas, multiple rooms, large open meeting or assembly space, and common areas that could be adapted for a variety of commercial or professional uses. Potential uses may include medical or professional office, counseling center, event venue, training facility, daycare, showroom, nonprofit use, or other service-based commercial operation. With its quality construction, paved parking, detached shop, and flexible layout, this property is well-suited for an owner-user, investor, or organization looking for a move-in-ready commercial facility in Piggott. Property cannot be used for any funeral-related business.
Active
$425,000
830 S Terminal Ave, Piggott, AR 72454
0beds
0baths
6,050sqft
Single Family Residence
Built in ----
1.92 Acres Lot
$-- Zestimate®
$70/sqft
$-- HOA
What's special
Paved parkingMultiple roomsLarge paved parking lotFlexible interior layoutFlexible layoutAttractive brick exteriorCommon areas
- 38 days
- 46
- 2
Zillow last checked:
Listing updated:
Listed by:
Jeff Carter 870-476-4384,
Farmland Realty 870-236-7771
Source: CARMLS,MLS#: 26036820
Facts & features
Interior
Bedrooms & bathrooms
- Bedrooms: 0
- Bathrooms: 0
Rooms
- Room types: None
Dining room
- Features: None
Heating
- Electric
Cooling
- Electric
Appliances
- Included: None
Features
- Primary Bedroom/Main Lv
- Flooring: Carpet, Vinyl
- Has fireplace: No
- Fireplace features: None
Interior area
- Total structure area: 6,050
- Total interior livable area: 6,050 sqft
Property
Parking
- Parking features: Parking Pad
Features
- Levels: One
- Stories: 1
Lot
- Size: 1.92 Acres
- Dimensions: 375 x 211
- Features: Level
Details
- Parcel number: 76101205000C
Construction
Type & style
- Home type: SingleFamily
- Architectural style: Traditional
- Property subtype: Single Family Residence
Materials
- Brick
- Foundation: Slab
- Roof: Shingle
Condition
- New construction: No
Utilities & green energy
- Electric: Electric-Co-op
- Sewer: Public Sewer
- Water: Public
Community & HOA
Community
- Subdivision: Not In List
HOA
- Has HOA: No
Location
- Region: Piggott
Financial & listing details
- Price per square foot: $70/sqft
- Tax assessed value: $381,050
- Annual tax amount: $3,844
- Date on market: 9/9/2026
- Road surface type: Paved
Estimated market value
Not available
Estimated sales range
Not available
Not available
Price history
| Date | Event | Price |
|---|---|---|
| 9/9/2026 | Listed for sale | $425,000$70/sqft |
Source:  CARMLS #26036820 Report a problem CARMLS #26036820 Report a problem | ||
Public tax history
| Year | Property taxes | Tax assessment |
|---|---|---|
| 2025 | $3,844 | $76,210 |
| 2024 | $3,844 +4.8% | $76,210 +4.8% |
| 2023 | $3,670 +10% | $72,750 +10% |
| 2022 | $3,336 | $66,140 |
| 2021 | $3,336 | $66,140 |
| 2020 | $3,336 | $66,140 |
| 2019 | $3,336 | $66,140 |
| 2018 | $3,336 -9.2% | $66,140 -9.2% |
| 2017 | $3,673 | $72,810 |
| 2016 | -- | -- |
| 2015 | -- | $70,220 +8.3% |
| 2014 | -- | $64,820 |
Find assessor info on the county website
Monthly payment
Est. payment