From the curb appeal to the endless interior custom features this beautiful J2 Santi rebuilt home in 2016 is an absolute treasure. Relax on the bluestone front porch surrounded by lush landscape, or bask in the light filled open concept interior with thoughtful touches at every turn. Hardwood floors greet you and continue throughout the main level, first to the cozy den, which can double as the perfect private office. On the other side of the gracious entry, sits a formal dining room with custom paneling and on trend lighting. The kitchen boasts inset cabinets, quartz countertops and a custom walnut island and high end stainless appliances by Wolfe, Subzero, and Miele. The kitchen eat-in area with a unique architectural feature opens to the inviting family room with gas fireplace, coffered ceilings and built-in cabinets. The main level also offers a thoughtful laundry room with ample storage and mudroom with heated floor adjacent to the heated attached 2 car garage. Walk the newly carpeted stairs to the 4 large bedrooms and 3 full baths. Each bath is designed with carefully chosen tile, lighting and hardware. A large custom finished closet adorns each bedroom. The primary suite boasts a gorgeous double sink, radiant heated floors, a stunning tiled shower, plus an elegant walk-in closet. The open finished basement includes a comfortable recreation space and storage area. The exterior of this home is just as inviting as the interior, with a large stone backyard patio with custom built-in firepit, sitting and eating area, space to run and play and a hot tub. All of this grandeur is set on an extra wide lot in the desirable country club area of La Grange, walking distance to parks and award winning schools.
Closed
$1,251,000
830 S Waiola Ave, La Grange, IL 60525
4beds
2,782sqft
Single Family Residence
Built in 1997
10,087 Square Feet Lot
$1,365,100 Zestimate®
$450/sqft
$4,969 Estimated rent
Home value
$1,365,100
$1.23M - $1.53M
$4,969/mo
Zestimate® history
Owner options
List your home for rent
$4,969/mo
Rent Zestimate®
Find your next renter with Zillow Rental Manager. Plus, with online applications, you can quickly screen prospective tenants – for free.
$4,969/mo
Rent Zestimate®
Refinance and save
$7,363/mo
Est. payment
Refinancing to a lower rate could help reduce your monthly payments and save thousands over the life of the loan.
$7,363/mo
Est. payment
Explore your selling options
Work with a Zillow partner agent
Leverage their expertise and Zillow's premium Showcase listings to get your home seen by more buyers.
Get startedList with your own agent
Get your home in front of millions of buyers by listing it on Zillow.
Learn how to do itSell it yourself
Take full control of how buyers see your home on Zillow by listing For Sale by Owner (FSBO).
List your homeWhat's special
Gas fireplaceCustom built-in firepitFinished basementCarefully chosen tileHot tubLush landscapeLarge bedrooms
Zillow last checked:
Listing updated:
Listed by:
Liz Sheehan 773-612-5277,
@properties Christie's International Real Estate
Bought with:
Shay Hata
@properties Christie's International Real Estate
Source: MRED as distributed by MLS GRID,MLS#: 12193411
Facts & features
Interior
Bedrooms & bathrooms
- Bedrooms: 4
- Bathrooms: 4
- Full bathrooms: 3
- 1/2 bathrooms: 1
Rooms
- Room types: Den, Eating Area
Primary bedroom
- Features: Flooring (Carpet), Bathroom (Full, Double Sink, Shower Only)
- Level: Second
- Area: 345 Square Feet
- Dimensions: 15X23
Bedroom 2
- Features: Flooring (Carpet)
- Level: Second
- Area: 144 Square Feet
- Dimensions: 12X12
Bedroom 3
- Features: Flooring (Carpet)
- Level: Second
- Area: 182 Square Feet
- Dimensions: 14X13
Bedroom 4
- Features: Flooring (Carpet)
- Level: Second
- Area: 154 Square Feet
- Dimensions: 14X11
Den
- Features: Flooring (Hardwood), Window Treatments (Bay Window(s))
- Level: Main
- Area: 195 Square Feet
- Dimensions: 15X13
Dining room
- Features: Flooring (Hardwood)
- Level: Main
- Area: 168 Square Feet
- Dimensions: 14X12
Eating area
- Level: Main
- Area: 130 Square Feet
- Dimensions: 10X13
Family room
- Features: Flooring (Hardwood)
- Level: Main
- Area: 361 Square Feet
- Dimensions: 19X19
Kitchen
- Features: Kitchen (Eating Area-Table Space, Island, Custom Cabinetry, SolidSurfaceCounter, Updated Kitchen), Flooring (Hardwood)
- Level: Main
- Area: 154 Square Feet
- Dimensions: 11X14
Laundry
- Features: Flooring (Ceramic Tile)
- Level: Main
- Area: 108 Square Feet
- Dimensions: 12X9
Heating
- Natural Gas, Radiant Floor
Cooling
- Central Air
Appliances
- Laundry: Main Level, Gas Dryer Hookup, Laundry Chute, Sink
Features
- Walk-In Closet(s), Bookcases, Coffered Ceiling(s), Open Floorplan, Special Millwork, Separate Dining Room
- Flooring: Hardwood, Carpet
- Windows: Window Treatments, Drapes
- Basement: Finished,Crawl Space,Rec/Family Area,Storage Space,Full
- Attic: Pull Down Stair
- Number of fireplaces: 1
- Fireplace features: Gas Log, Family Room
Interior area
- Total structure area: 1,350
- Total interior livable area: 2,782 sqft
- Finished area below ground: 1,350
Property
Parking
- Total spaces: 2
- Parking features: Concrete, Garage Door Opener, Heated Garage, On Site, Attached, Garage
- Attached garage spaces: 2
- Has uncovered spaces: Yes
Accessibility
- Accessibility features: No Disability Access
Features
- Stories: 2
Lot
- Size: 10,087 Square Feet
- Dimensions: 75X134.5
Details
- Parcel number: 18091250290000
- Special conditions: List Broker Must Accompany
Construction
Type & style
- Home type: SingleFamily
- Property subtype: Single Family Residence
Materials
- Brick, Fiber Cement
- Roof: Asphalt
Condition
- New construction: No
- Year built: 1997
Utilities & green energy
- Sewer: Public Sewer
- Water: Lake Michigan
Community & HOA
HOA
- Services included: None
Location
- Region: La Grange
Financial & listing details
- Price per square foot: $450/sqft
- Tax assessed value: $880,470
- Annual tax amount: $20,042
- Date on market: 10/23/2024
- Listing terms: Conventional
- Ownership: Fee Simple
Price history
| Date | Event | Price |
|---|---|---|
| 1/9/2025 | Sold | $1,251,000+8.8%$450/sqft |
Source:  MRED as distributed by MLS GRID #12193411 Report a problem MRED as distributed by MLS GRID #12193411 Report a problem | ||
| 12/31/2024 | Pending sale | $1,150,000$413/sqft |
Source: MRED as distributed by MLS GRID #12193411 Report a problem | ||
| 10/28/2024 | Contingent | $1,150,000$413/sqft |
Source: MRED as distributed by MLS GRID #12193411 Report a problem | ||
| 10/23/2024 | Listed for sale | $1,150,000+75.3%$413/sqft |
Source: MRED as distributed by MLS GRID #12193411 Report a problem | ||
| 7/28/2015 | Sold | $656,000-2.8%$236/sqft |
Source: MRED as distributed by MLS GRID #08941291 Report a problem | ||
| 6/9/2015 | Pending sale | $675,000$243/sqft |
Source: Coldwell Banker Residential Brokerage - Downers Grove #08941291 Report a problem | ||
| 6/3/2015 | Listed for sale | $675,000+234.2%$243/sqft |
Source: Coldwell Banker Residential #08941291 Report a problem | ||
| 11/14/1995 | Sold | $202,000$73/sqft |
Source: Public Record Report a problem | ||
Public tax history
| Year | Property taxes | Tax assessment |
|---|---|---|
| 2024 | $20,128 +0.4% | $88,047 +0% |
| 2023 | $20,042 +12.2% | $88,046 +31.3% |
| 2022 | $17,869 +4% | $67,053 |
| 2021 | $17,177 +2.8% | $67,053 |
| 2020 | $16,701 +4.2% | $67,053 +4.4% |
| 2019 | $16,021 +1.3% | $64,198 |
| 2018 | $15,820 +2.8% | $64,198 |
| 2017 | $15,385 +6.5% | $64,198 +16% |
| 2016 | $14,447 +1.7% | $55,344 |
| 2015 | $14,205 +1.9% | $55,344 |
| 2014 | $13,934 +3.9% | $55,344 +0.7% |
| 2013 | $13,406 +0.7% | $54,935 -2.4% |
| 2012 | $13,311 -1.4% | $56,298 -4.2% |
| 2011 | $13,496 -1.6% | $58,746 -14.8% |
| 2010 | $13,722 +40.5% | $68,956 -4.5% |
| 2009 | $9,769 +10.4% | $72,181 -7% |
| 2008 | $8,849 -26.4% | $77,615 +12.1% |
| 2007 | $12,016 +2.5% | $69,223 |
| 2006 | $11,725 +3.3% | $69,223 |
| 2005 | $11,349 +37.3% | $69,223 +55.9% |
| 2004 | $8,266 +9.3% | $44,406 |
| 2003 | $7,566 +3.4% | $44,406 |
| 2002 | $7,318 -5.6% | $44,406 +2.6% |
| 2001 | $7,754 | $43,280 -5.6% |
| 2000 | -- | $45,844 |
Find assessor info on the county website
Neighborhood: 60525
Nearby homes
- $1,610,6004 bd2 ba3.9k sqft824 S Waiola Ave, La Grange, IL 60525Off Market
- $646,9002 bd2 ba1.7k sqft836 S Waiola Ave, La Grange, IL 60525Off Market
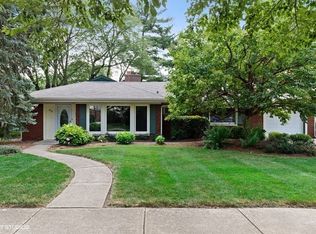
- $1,029,8004 bd4 ba2.1k sqft829 S Stone Ave, La Grange, IL 60525Off Market
- $710,0003 bd3 ba2.6k sqft840 S Waiola Ave, La Grange, IL 60525Sold

- $624,8003 bd2 ba1.7k sqft835 S Stone Ave, La Grange, IL 60525Off Market
- $1,724,8004 bd4 ba4.1k sqft820 S Waiola Ave, La Grange, IL 60525Off Market
- $1,010,0005 bd3 ba2.2k sqft825 S Stone Ave, La Grange, IL 60525Sold
- $978,8004 bd3 ba2.1k sqft837 S Stone Ave, La Grange, IL 60525Off Market
Nearby schools
GreatSchools rating
- 9/10Spring Ave Elementary SchoolGrades: K-6Distance: 0.3 mi
- 7/10Wm F Gurrie Middle SchoolGrades: 7-8Distance: 0.3 mi
- 10/10Lyons Twp High SchoolGrades: 9-12Distance: 0.9 mi
Schools provided by the listing agent
- Elementary: Spring Ave Elementary School
- Middle: Wm F Gurrie Middle School
- High: Lyons Twp High School
- District: 105
Source: MRED as distributed by MLS GRID. This data may not be complete. We recommend contacting the local school district to confirm school assignments for this home.
Get a cash offer in 3 minutes
Find out how much your home could sell for in as little as 3 minutes with a no-obligation cash offer.
Estimated market value
$1,365,100
Get a cash offer in 3 minutes
Find out how much your home could sell for in as little as 3 minutes with a no-obligation cash offer.
Estimated market value
$1,365,100
- Illinois
- Cook County
- La Grange
- 60525
- 830 S Waiola Ave
Nearby cities
Nearby zip codes
Other La Grange Topics
