Skip main navigation
Sold for $437,500
  • $437,500

    830 S Wheeling Street, Aurora, CO 80012

    3beds
    1,376sqft
    Single Family Residence
    Built in 1966
    6,534 Square Feet Lot
    $434,400 Zestimate®
    $318/sqft
    $2,263 Estimated rent

    Home value

    $434,400

    $408,000 - $465,000

    $2,263/mo

    Zestimate® history
    Loading
    Loading...

    Owner options

    List your home for rent

    $2,263/mo

    Rent Zestimate®

    Find your next renter with Zillow Rental Manager. Plus, with online applications, you can quickly screen prospective tenants – for free.

    Learn more

    $2,263/mo

    Rent Zestimate®

    Refinance and save

    $2,555/mo

    Est. payment

    Refinancing to a lower rate could help reduce your monthly payments and save thousands over the life of the loan.

    See today's rates

    $2,555/mo

    Est. payment

    Explore your selling options

    Work with a Zillow partner agent

    Leverage their expertise and Zillow's premium Showcase listings to get your home seen by more buyers.

    Get started

    List with your own agent

    Get your home in front of millions of buyers by listing it on Zillow.

    Learn how to do it

    Sell it yourself

    Take full control of how buyers see your home on Zillow by listing For Sale by Owner (FSBO).

    List your home

    What's special

    Cozy fireplaceLow-maintenance artificial turfFront irrigation systemNew cabinetsQuartz countertopsStunning kitchenHigh-end stainless steel appliances
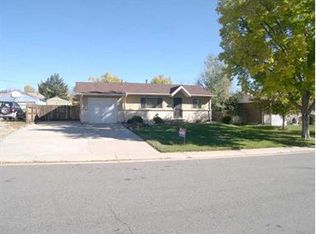
    Experience modern comfort in this beautifully remodeled brick ranch in the heart of Aurora Hills! 830 S Wheeling Street features 3 spacious bedrooms and 1 updated bath across 1,376 sq. ft. of single-level living. The stunning kitchen is a chef’s dream, boasting new cabinets, quartz countertops, and high-end stainless steel appliances. New luxury vinyl plank flooring and fresh interior/exterior paint flow throughout the open layout. Enjoy the rare bonus family room addition with a cozy fireplace, perfect for entertaining. Outdoor living excels with a large backyard featuring low-maintenance artificial turf, a 12'x12' raised garden bed, and a front irrigation system. Highlights include a newer furnace/AC (2020), oversized 1-car garage, and a "no-stairs" design. Prime location near I-225, parks, and shopping!

    Zillow last checked:

    Listing updated:

    Listed by:

    Trelora Realty Team 720-410-6100 coteam@trelora.com,

    Trelora Realty, Inc.,

    Evan Flood 720-456-1003,

    Trelora Realty, Inc.

    Bought with:

    Cynthia Perry, 100079438

    Compass - Denver

    Source: REcolorado as distributed by MLS GRID,MLS#: 5020595MLS Logo

    Facts & features

    Interior

    Bedrooms & bathrooms
    • Bedrooms: 3
    • Bathrooms: 1
    • Full bathrooms: 1
    • Main level bathrooms: 1
    • Main level bedrooms: 3
    Bedroom
    • Features: Primary Suite
    • Level: Main
    • Area: 120 Square Feet
    • Dimensions: 10 x 12
    Bedroom
    • Level: Main
    • Area: 100 Square Feet
    • Dimensions: 10 x 10
    Bedroom
    • Level: Main
    • Area: 100 Square Feet
    • Dimensions: 10 x 10
    Bathroom
    • Features: Primary Suite
    • Level: Main
    Dining room
    • Level: Main
    • Area: 42 Square Feet
    • Dimensions: 6 x 7
    Family room
    • Level: Main
    • Area: 368 Square Feet
    • Dimensions: 16 x 23
    Kitchen
    • Level: Main
    • Area: 104 Square Feet
    • Dimensions: 8 x 13
    Living room
    • Level: Main
    • Area: 156 Square Feet
    • Dimensions: 12 x 13
    Sun room
    • Level: Main
    Heating
    • Forced Air, Natural Gas
    Cooling
    • Central Air
    Appliances
    • Included: Dishwasher, Disposal, Dryer, Gas Water Heater, Microwave, Oven, Range, Refrigerator, Washer
    Features
    • Ceiling Fan(s), High Speed Internet
    • Flooring: Laminate
    • Windows: Double Pane Windows
    • Has basement: No
    • Number of fireplaces: 1
    • Fireplace features: Wood Burning
    Interior area
    • Total structure area: 1,376
    • Total interior livable area: 1,376 sqft
    • Finished area above ground: 1,376

    Property

    Parking
    • Total spaces: 1
    • Parking features: Concrete
    • Attached garage spaces: 1
    Features
    • Levels: One
    • Stories: 1
    • Patio & porch: Patio
    • Exterior features: Private Yard
    • Fencing: Full
    Lot
    • Size: 6,534 sqft
    Details
    • Parcel number: 031159326
    • Special conditions: Standard

    Construction

    Type & style
    • Home type: SingleFamily
    • Property subtype: Single Family Residence
    Materials
    • Brick, Wood Siding
    • Foundation: Concrete Perimeter
    • Roof: Composition
    Condition
    • Year built: 1966

    Utilities & green energy

    • Sewer: Public Sewer
    • Water: Public
    • Utilities for property: Cable Available, Electricity Connected, Natural Gas Connected

    Community & neighborhood

    Location
    • Region: Aurora
    • Subdivision: Aurora Hills

    Other

    Other facts
    • Listing terms: Cash,Conventional,FHA,VA Loan
    • Ownership: Individual

    Price history

    DateEventPrice
    4/8/2026Sold$437,500+4.4%$318/sqft
    Source: REcolorado as distributed by MLS GRID #5020595 Report a problem
    3/10/2026Pending sale$419,000$305/sqft
    Source: REcolorado as distributed by MLS GRID #5020595 Report a problem
    3/5/2026Listed for sale$419,000+1%$305/sqft
    Source: REcolorado as distributed by MLS GRID #5020595 Report a problem
    3/4/2026Listing removed--
    Source: Owner Report a problem
    2/22/2026Listed for sale$415,000-4.7%$302/sqft
    Source: Owner Report a problem
    12/11/2024Listing removed$2,250$2/sqft
    Source: Zillow Rentals Report a problem
    12/8/2024Listed for rent$2,250+7.1%$2/sqft
    Source: Zillow Rentals Report a problem
    12/20/2022Listing removed--
    Source: Zillow Rentals Report a problem
    12/18/2022Listed for rent$2,100+10.5%$2/sqft
    Source: Zillow Rentals Report a problem
    2/9/2022Sold$435,500+77.8%$316/sqft
    Source: YOUR CASTLE REAL ESTATE solds #5603931_80012 Report a problem
    9/1/2020Listing removed$1,900$1/sqft
    Source: Blue Olive Properties Report a problem
    8/19/2020Listed for rent$1,900+2.7%$1/sqft
    Source: Blue Olive Properties Report a problem
    7/7/2019Listing removed$1,850$1/sqft
    Source: Blue Olive Properties Report a problem
    6/20/2019Listed for rent$1,850$1/sqft
    Source: Blue Olive Properties Report a problem
    4/1/2019Sold$245,000$178/sqft
    Source: Public Record Report a problem

    Public tax history

    YearProperty taxesTax assessment
    2025$2,740 +3.1%$28,556 -0.1%
    2024$2,658 +30.2%$28,596 -12.3%
    2023$2,041 -3.1%$32,594 +60.4%
    2022$2,106 $20,322 -2.8%
    2021-- $20,907 +4.3%
    2020$2,088 +17.5%$20,049
    2019$1,776 $20,049 +19.4%
    2018$1,776 +15%$16,798
    2017$1,545 $16,798 +42.7%
    2016-- $11,773
    2015-- $11,773 +27.6%
    2014$1,068 +22.9%$9,226 -10.3%
    2013$869 $10,280
    2012-- $10,280
    2011$804 +1.1%$10,280 +3.6%
    2010$795 -30.5%$9,920
    2009$1,145 $9,920 -30.6%
    2008-- $14,288
    2007-- $14,288 +5.2%
    2006-- $13,588
    2005-- $13,588 -1.8%
    2002$1,063 +22%$13,840 +25.5%
    2001$871 $11,030

    Find assessor info on the county website

    Neighborhood: Aurora Hills

    Nearby schools

    GreatSchools rating
    Schools provided by the listing agent
    • Elementary: Wheeling
    • Middle: Aurora Hills
    • High: Gateway
    • District: Adams-Arapahoe 28J

    Source: REcolorado as distributed by MLS GRID. This data may not be complete. We recommend contacting the local school district to confirm school assignments for this home.

    Get a cash offer in 3 minutes
    Find out how much your home could sell for in as little as 3 minutes with a no-obligation cash offer.
    Estimated market value
    $434,400
    Get a cash offer in 3 minutes
    Find out how much your home could sell for in as little as 3 minutes with a no-obligation cash offer.
    Estimated market value
    $434,400