Skip main navigation
Sold
  • $576,500

    830 SE Darrow Rd, Estacada, OR 97023

    3beds
    2,062sqft
    Residential, Single Family Residence
    Built in 2015
    7,840 Square Feet Lot
    $576,500 Zestimate®
    $280/sqft
    $2,941 Estimated rent

    Home value

    $576,500

    $548,000 - $605,000

    $2,941/mo

    Zestimate® history
    Loading
    Loading...

    Owner options

    List your home for rent

    $2,941/mo

    Rent Zestimate®

    Find your next renter with Zillow Rental Manager. Plus, with online applications, you can quickly screen prospective tenants – for free.

    Learn more

    $2,941/mo

    Rent Zestimate®

    Refinance and save

    $3,531/mo

    Est. payment

    Refinancing to a lower rate could help reduce your monthly payments and save thousands over the life of the loan.

    See today's rates

    $3,531/mo

    Est. payment

    Explore your selling options

    Work with a Zillow partner agent

    Leverage their expertise and Zillow's premium Showcase listings to get your home seen by more buyers.

    Get started

    List with your own agent

    Get your home in front of millions of buyers by listing it on Zillow.

    Learn how to do it

    Sell it yourself

    Take full control of how buyers see your home on Zillow by listing For Sale by Owner (FSBO).

    List your home

    What's special

    Propane fireplaceGarden shedUpdated ss appliancesTwo decksFormal dining roomLarge lotsCustom cabinets
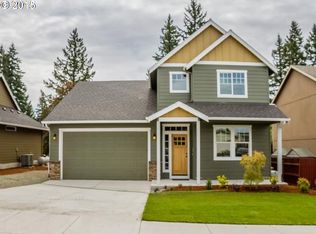
    Welcome to the established neighborhood of Cazadero Heights. Here you will find mature landscaping, large lots and a park that newer neighborhoods may not offer. This is a unique floor plan, not the standard cookie cutter floor plan found in typical new construction. No HOA in this community gives you more buying power! All within walking distance of downtown Estacada. A welcoming riverside community at the gateway to the Mt Hood National Forest. As you step into the 2,062 Square Feet of open one level living, you will be amazed at the view from the Great Room and Kitchen of tall trees, wildlife, and beautiful skyline. Open and Vaulted Great Room opens to Kitchen and sitting area all with Engineered Hardwood Floors. Enjoy the Propane Fireplace on cool evenings in the early spring. Pass through the Barn Doors to a Bonus Room with exterior entrance, currently used as flex space and could easily be a 4th Bedroom. Kitchen has solid Quartz countertops, custom cabinets, updated SS appliances, soft close cabinets. With a Formal Dining room, this floorpan offers great space to entertain friends and family. A Primary suite with walk in Shower, dbl vanities and tile floors. Exterior access onto a 2nd deck. Outside, the private back yard is great for entertaining with two decks, a Hot Tub that will stay with the home and Garden Shed. Original owner home,purchased from local builder and has been well maintained.

    Zillow last checked:

    Listing updated:

    Listed by:

    Duff Main #AGENT_PHONE,

    Real Estate Performance Group

    Bought with:

    Jim Gibbons, 790600526

    RE/MAX Integrity

    Source: RMLS (OR),MLS#: 568915325MLS Logo

    Facts & features

    Interior

    Bedrooms & bathrooms
    • Bedrooms: 3
    • Bathrooms: 2
    • Full bathrooms: 2
    • Main level bathrooms: 2
    Rooms
    • Room types: Utility Room, Nook, Bonus Room, Bedroom 2, Bedroom 3, Dining Room, Family Room, Kitchen, Living Room, Primary Bedroom
    Primary bedroom
    • Features: Exterior Entry, Ensuite, High Ceilings, Walkin Closet, Walkin Shower, Wallto Wall Carpet
    • Level: Main
    • Area: 240
    • Dimensions: 12 x 20
    Bedroom 2
    • Features: High Ceilings, Wallto Wall Carpet
    • Level: Main
    • Area: 110
    • Dimensions: 10 x 11
    Bedroom 3
    • Features: High Ceilings, Wallto Wall Carpet
    • Level: Main
    • Area: 100
    • Dimensions: 10 x 10
    Dining room
    • Features: Formal, Engineered Hardwood, Vaulted Ceiling
    • Level: Main
    • Area: 120
    • Dimensions: 10 x 12
    Kitchen
    • Features: Gas Appliances, Island, Sliding Doors, Updated Remodeled, Engineered Hardwood, High Ceilings
    • Level: Main
    • Area: 234
    • Width: 18
    Heating
    • Heat Pump
    Cooling
    • Heat Pump
    Appliances
    • Included: Dishwasher, Disposal, Free-Standing Gas Range, Gas Appliances, Microwave, Plumbed For Ice Maker, Stainless Steel Appliance(s), Electric Water Heater
    • Laundry: Laundry Room
    Features
    • High Ceilings, High Speed Internet, Quartz, Vaulted Ceiling(s), Sink, Formal, Kitchen Island, Updated Remodeled, Walk-In Closet(s), Walkin Shower, Pantry, Tile
    • Flooring: Engineered Hardwood, Wall to Wall Carpet, Laminate
    • Doors: Sliding Doors
    • Windows: Double Pane Windows, Vinyl Frames
    • Basement: Crawl Space
    • Number of fireplaces: 1
    • Fireplace features: Propane
    Interior area
    • Total structure area: 2,062
    • Total interior livable area: 2,062 sqft

    Property

    Parking
    • Total spaces: 3
    • Parking features: Driveway, On Street, Garage Door Opener, Attached
    • Attached garage spaces: 3
    • Has uncovered spaces: Yes
    Accessibility
    • Accessibility features: Accessible Entrance, Accessible Full Bath, Garage On Main, Ground Level, Main Floor Bedroom Bath, Minimal Steps, One Level, Parking, Utility Room On Main, Walkin Shower, Accessibility
    Features
    • Levels: One
    • Stories: 1
    • Patio & porch: Covered Deck, Deck
    • Exterior features: Yard, Exterior Entry
    • Has spa: Yes
    • Spa features: Free Standing Hot Tub
    • Fencing: Fenced
    • Has view: Yes
    • View description: Territorial, Trees/Woods
    Lot
    • Size: 7,840 Square Feet
    • Dimensions: 80 x 100
    • Features: Level, Trees, SqFt 7000 to 9999
    Details
    • Additional structures: Outbuilding, ToolShed
    • Parcel number: 05021925
    • Zoning: RES

    Construction

    Type & style
    • Home type: SingleFamily
    • Architectural style: Ranch
    • Property subtype: Residential, Single Family Residence
    Materials
    • Cement Siding, Cultured Stone, Lap Siding
    • Foundation: Concrete Perimeter
    • Roof: Composition
    Condition
    • Resale,Updated/Remodeled
    • New construction: No
    • Year built: 2015
    Details
    • Warranty included: Yes

    Utilities & green energy

    • Gas: Propane
    • Sewer: Public Sewer
    • Water: Public

    Community & HOA

    Community
    • Security: Sidewalk
    HOA
    • Has HOA: No
    Location
    • Region: Estacada

    Financial & listing details

    • Price per square foot: $280/sqft
    • Tax assessed value: $620,251
    • Annual tax amount: $4,470
    • Date on market: 4/9/2026
    • Cumulative days on market: 47 days
    • Listing terms: Cash,Conventional,FHA,USDA Loan,VA Loan
    • Road surface type: Paved

    Price history

    DateEventPrice
    7/2/2026Sold$576,500-2.1%$280/sqft
    Source: RMLS (OR) #568915325 Report a problem
    5/27/2026Pending sale$588,800$286/sqft
    Source: RMLS (OR) #568915325 Report a problem
    4/23/2026Price change$588,800-1.9%$286/sqft
    Source: RMLS (OR) #568915325 Report a problem
    4/9/2026Listed for sale$599,950+84.3%$291/sqft
    Source: RMLS (OR) #568915325 Report a problem
    10/19/2015Sold$325,500+551%$158/sqft
    Source: RMLS (OR) #15427802 Report a problem
    4/17/2015Sold$50,000$24/sqft
    Source: Public Record Report a problem

    Public tax history

    YearProperty taxesTax assessment
    2025$4,470 -3.7%$304,865 +3%
    2024$4,642 +2.3%$295,986 +3%
    2023$4,539 +2.8%$287,366 +3%
    2022$4,414 +2.7%$278,997 +3%
    2021$4,299 +3.8%$270,871 +3%
    2020$4,140 +1.5%$262,982 +3%
    2019$4,081 +2.3%$255,323 +3%
    2018$3,987 +7.7%$247,886 +3%
    2017$3,703 -2.1%$240,666 +3%
    2016$3,784 $233,656 +449.8%
    2015$3,784 +452.4%$42,501 +3%
    2014$685 +7.1%$41,263 +3%
    2013$639 +0.9%$40,061 +3%
    2012$634 +2.1%$38,894 +3%
    2011$621 +2.1%$37,761 +3%
    2010$608 +3.3%$36,661 +3%
    2009$588 $35,593
    Find assessor info on the county website

    Neighborhood: 97023

    Nearby schools

    GreatSchools rating
    Schools provided by the listing agent
    • Elementary: River Mill,Clackamas River
    • Middle: Estacada
    • High: Estacada

    Source: RMLS (OR). This data may not be complete. We recommend contacting the local school district to confirm school assignments for this home.

    Get a cash offer in 3 minutes
    Find out how much your home could sell for in as little as 3 minutes with a no-obligation cash offer.
    Estimated market value
    $576,500
    Get a cash offer in 3 minutes
    Find out how much your home could sell for in as little as 3 minutes with a no-obligation cash offer.
    Estimated market value
    $576,500