Completely renovated with permitted improvements, this stunning 4-bedroom, 2-bath home combines modern design with quality craftsmanship in a prime Gainesville location. Step inside to an inviting open floor plan featuring vaulted ceilings, luxury flooring, designer lighting, and abundant natural light. The stylish kitchen is the centerpiece of the home, showcasing white shaker cabinetry, quartz countertops, modern black fixtures, and ample workspace for cooking and entertaining. The spacious primary suite and three additional bedrooms offer flexibility for family, guests, or a home office. Every room has been thoughtfully updated, creating a truly move-in-ready home. The exterior features fresh modern curb appeal, a covered front porch, a private driveway, and a low-maintenance yard, allowing you to spend more time enjoying your home and less time on upkeep. Conveniently located just minutes from Northeast Georgia Medical Center, downtown Gainesville, shopping, dining, parks, and schools, this home offers the perfect blend of style, comfort, and convenience. Move-in ready, fully permitted renovation, and an exceptional value-schedule your private showing today!
Active under contract
$325,000
830 SE High St SE, Gainesville, GA 30501
4beds
1,200sqft
Single Family Residence
Built in 1936
4,791 Square Feet Lot
$318,300 Zestimate®
$271/sqft
$-- HOA
What's special
- 57 days
- 362
- 33
Zillow last checked:
Listing updated:
Listed by:
Dalia Guerra daliag.realtor@gmail.com,
Virtual Properties Realty.com,
Roxana Ramirez 678-480-7627,
Virtual Properties Realty.com
Source: GAMLS,MLS#: 10810170
Facts & features
Interior
Bedrooms & bathrooms
- Bedrooms: 4
- Bathrooms: 2
- Full bathrooms: 2
Rooms
- Room types: Other
Dining room
- Features: Dining Rm/Living Rm Combo
Kitchen
- Features: Solid Surface Counters
Heating
- Central
Cooling
- Ceiling Fan(s), Central Air, Electric
Appliances
- Included: Dishwasher, Electric Water Heater
- Laundry: Laundry Closet
Features
- Master On Main Level
- Flooring: Laminate
- Windows: Double Pane Windows
- Basement: None
- Has fireplace: No
- Common walls with other units/homes: No One Above
Interior area
- Total structure area: 1,200
- Total interior livable area: 1,200 sqft
- Finished area above ground: 1,200
- Finished area below ground: 0
Property
Parking
- Total spaces: 4
- Parking features: Parking Pad
- Has uncovered spaces: Yes
Features
- Levels: One
- Stories: 1
- Patio & porch: Porch
- Exterior features: Garden
- Fencing: Chain Link
- Has view: Yes
- View description: City
Lot
- Size: 4,791 Square Feet
- Features: Corner Lot
- Residential vegetation: Cleared
Details
- Additional structures: Other
- Parcel number: 01021 007001
- Special conditions: Investor Owned
Construction
Type & style
- Home type: SingleFamily
- Architectural style: Ranch,Traditional
- Property subtype: Single Family Residence
Materials
- Other
- Foundation: Block
- Roof: Composition
Condition
- Fixer,Resale,Updated/Remodeled,New Construction
- New construction: Yes
- Year built: 1936
Utilities & green energy
- Electric: 220 Volts
- Sewer: Public Sewer
- Water: Public
- Utilities for property: Cable Available, Electricity Available, Phone Available, Sewer Available, Water Available
Community & HOA
Community
- Features: None
- Subdivision: None
HOA
- Has HOA: No
- Services included: None
Location
- Region: Gainesville
Financial & listing details
- Price per square foot: $271/sqft
- Annual tax amount: $1,423
- Date on market: 7/21/2026
- Cumulative days on market: 29 days
- Listing agreement: Exclusive Right To Sell
- Listing terms: FHA,Cash,Conventional,1031 Exchange,VA Loan
- Electric utility on property: Yes
Estimated market value
$318,300
$302,000 - $334,000
$1,919/mo
Price history
| Date | Event | Price |
|---|---|---|
| 8/28/2026 | Pending sale | $325,000$271/sqft |
Source:  FMLS GA #7811744 Report a problem FMLS GA #7811744 Report a problem | ||
| 7/22/2026 | Listed for sale | $325,000$271/sqft |
Source:  GAMLS #10810170 Report a problem GAMLS #10810170 Report a problem | ||
Public tax history
Tax history is unavailable.
Monthly payment
Est. payment
Payment breakdown
Explore the cost of this home by adjusting the details. Changes won't be saved.Climate risks
Neighborhood: 30501
Nearby schools
Schools provided by the listing agent
- Elementary: Fair Street
- High: Gainesville
Source: GAMLS. This data may not be complete. We recommend contacting the local school district to confirm school assignments for this home.

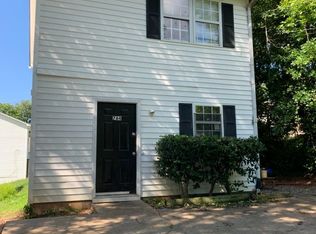
Similar homes
- $339,9003 bd2 ba1.2k sqft938 Charleston Ct, Gainesville, GA 30501Active
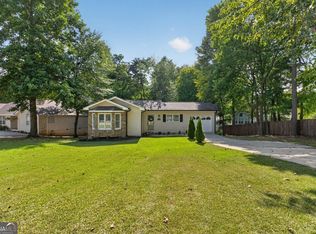
 MLS ID #10843497, Udis Calderon, eXp Realty. GAMLS
 - $289,9003 bd2 ba1.1k sqft721 Mill St SE, Gainesville, GA 30501Active
 MLS ID #10796127, Barry J Sanders, RE/MAX Center. GAMLS
 - $279,9003 bd2 ba1k sqft1039 Mill St SE, Gainesville, GA 30501Active Under Contract
 MLS ID #10811658, Ken Stanley, KFH Realty, LLC. GAMLS
 - $329,9003 bd2 ba1.3k sqft131 Mountain View Dr, Gainesville, GA 30501Active
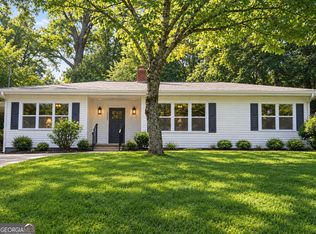 MLS ID #10813305, Tom Kingery, Realty Hub of Georgia, LLC. GAMLS
 - $324,9003 bd2 ba1.1k sqft3215 The Trail Rd, Gainesville, GA 30501ActiveMLS ID #10822424, Amy Kinsey, Keller Williams North GA Partners. GAMLS
- $339,0003 bd2 ba1.2k sqft549 Park Street Pl, Gainesville, GA 30501ActiveMLS ID #10638172, Pat Burke, Keller Williams Lanier Partners. GAMLS
- $319,9003 bd2 ba1.5k sqft2093 Beverly Rd, Gainesville, GA 30501ActiveMLS ID #10753591, Kim Bryant, Sun Realty Group LLC. GAMLS
- $315,0003 bd2 ba1.1k sqft3304 The Trail Rd, Gainesville, GA 30501Active Under ContractMLS ID #10836058, Natalya Pyetsukh, Universal Realty Group. GAMLS
- $300,0003 bd2 ba1.5k sqft1421 Northwood Cir, Gainesville, GA 30501For Sale
 MLS ID #7830398, Andrew Miller, Keller Williams Lanier Partners. FMLS GA
 - $300,0003 bd2 ba1.5k sqft1421 Northwood Cir NE, Gainesville, GA 30501ActiveMLS ID #10836948, Andrew Miller, Keller Williams Lanier Partners. GAMLS
- $269,9003 bd1 ba936 sqft1238 Mill St, Gainesville, GA 30501ActiveMLS ID #20167245, Dana Gregory, Dana Gregory Properties. GAMLS
- $330,0004 bd2 ba1.6k sqft2112 Rosemary Way, Gainesville, GA 30507ActiveMLS ID #10829117, Tanya Pickens, Opendoor Brokerage. GAMLS
- $280,0002 bd2 ba1.1k sqft1326 Park Hill Dr, Gainesville, GA 30501ActiveMLS ID #10720729, Jessie J Carmon, Next Boulevard Real Estate. GAMLS
- $325,0003 bd2 ba1.7k sqft2864 Gaines Mill Rd, Gainesville, GA 30507ActiveMLS ID #10768442, Ethan Rafferty, CKE Realty Services LLC. GAMLS
- $315,0003 bd2 ba1.2k sqft3140 Alenes Dr, Gainesville, GA 30506ActiveMLS ID #10806584, Stacey Wyatt Group, eXp Realty. GAMLS
- $339,0003 bd2 ba1.7k sqft3207 Rose Petal St, Gainesville, GA 30507ActiveMLS ID #10807468, Steven T Koleno, Beycome Brokerage Realty LLC. GAMLS
- $338,0004 bd3 ba1.7k sqft1141 Villa Clara Way, Gainesville, GA 30504For SaleMLS ID #7827968, Wei Zhang, Virtual Properties Realty.com. FMLS GA
- $375,0004 bd2 ba1.1k sqft1738 NW Lanier Springs Dr, Gainesville, GA 30504ActiveMLS ID #10815608, John Phillips, eXp Realty. GAMLS
- $375,0004 bd2 ba1.1k sqft1738 Lanier Springs Dr, Gainesville, GA 30504For SaleMLS ID #7813083, John Phillips, EXP Realty, LLC.. FMLS GA
