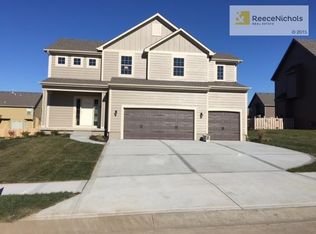

Nestled in the desirable Brooks Farms Subdivision in the highly acclaimed Lee's Summit School District, this exquisite 2-story home offers an abundance of space and amenities, perfect for modern living! With 2682 square feet of finished living space, this home boasts 5 bedrooms and 3.5 baths, providing ample room for the entire family. The open floor plan on the main level creates an inviting atmosphere, ideal for both everyday living and entertaining family and friends! The heart of the home is the beautifully appointed kitchen, complete with modern appliances, ample cabinet space, large pantry and a convenient center island. Adjacent to the kitchen is the spacious living area, featuring a cozy fireplace and large windows that flood the space with natural light. One of the highlights of this property is the finished basement, complete with a wet bar, offering additional space for relaxation and entertainment. Perfect for hosting game nights or watching movies with friends and family. Upstairs, you'll find the luxurious master suite, complete with a private en suite bathroom and walk-in closet. Four additional bedrooms provide plenty of space for your growing family. Conveniently, the laundry is located on the same level as the Master Bedroom adding ease to your daily routine. Outside, the fenced backyard is a private oasis, featuring a patio and play set, perfect for outdoor gatherings and activities. The freshly painted exterior adds to the curb appeal of this already stunning home. Residents of Brooks Farms Subdivision enjoy access to a community park with a playground, adding to the sense of community and offering additional recreational opportunities. With convenient access to parks, schools, shopping, dining, and entertainment, this property truly offers the best of Lee's Summit living. Don't miss your chance to make this exceptional property your new home. Schedule your showing today!
Sold
Zillow last checked:
Listing updated:
Bought with:
Kaleb Drinkgern, 2014013431
ReeceNichols - Lees Summit
Source: Heartland MLS as distributed by MLS GRID,MLS#: 2476492
Price history
| Date | Event | Price |
|---|---|---|
| 3/27/2024 | Sold | -- |
Source:  Heartland MLS as distributed by MLS GRID #2476492 Report a problem Heartland MLS as distributed by MLS GRID #2476492 Report a problem | ||
| 3/9/2024 | Pending sale | $449,900$168/sqft |
Source: Heartland MLS as distributed by MLS GRID #2476492 Report a problem | ||
| 3/8/2024 | Listed for sale | $449,900+69.8%$168/sqft |
Source: Heartland MLS as distributed by MLS GRID #2476492 Report a problem | ||
| 4/30/2015 | Sold | -- |
Source: Heartland MLS as distributed by MLS GRID #45001_1919199 Report a problem | ||
| 3/30/2015 | Pending sale | $264,950$99/sqft |
Source: ReeceNichols Lees Summit #1919199 Report a problem | ||
| 1/27/2015 | Listed for sale | $264,950+597.2%$99/sqft |
Source: ReeceNichols - The Rob Ellerman Team #1919199 Report a problem | ||
| 11/15/2012 | Sold | -- |
Source: Heartland MLS as distributed by MLS GRID #1788969 Report a problem | ||
| 11/18/2011 | Listed for sale | $38,000$14/sqft |
Source: Keller Williams Realty Platinum Partners #1755269 Report a problem | ||
Get a cash offer in 3 minutes
Find out how much your home could sell for in as little as 3 minutes with a no-obligation cash offer.
Estimated market value
$466,900
