Skip main navigation
Sold
  • $240,000

    830 SW Broadway Dr APT 8, Portland, OR 97201

    2beds
    1,012sqft
    Residential, Condominium
    Built in 1980
    -- sqft lot
    $239,900 Zestimate®
    $237/sqft
    $2,194 Estimated rent

    Home value

    $239,900

    $228,000 - $252,000

    $2,194/mo

    Zestimate® history
    Loading
    Loading...

    Owner options

    List your home for rent

    $2,194/mo

    Rent Zestimate®

    Find your next renter with Zillow Rental Manager. Plus, with online applications, you can quickly screen prospective tenants – for free.

    Learn more

    $2,194/mo

    Rent Zestimate®

    Refinance and save

    $2,203/mo

    Est. payment

    Refinancing to a lower rate could help reduce your monthly payments and save thousands over the life of the loan.

    See today's rates

    $2,203/mo

    Est. payment

    Explore your selling options

    Work with a Zillow partner agent

    Leverage their expertise and Zillow's premium Showcase listings to get your home seen by more buyers.

    Get started

    List with your own agent

    Get your home in front of millions of buyers by listing it on Zillow.

    Learn how to do it

    Sell it yourself

    Take full control of how buyers see your home on Zillow by listing For Sale by Owner (FSBO).

    List your home

    What's special

    Covered deckWarm hardwood floorsStainless steel appliancesWell-appointed kitchenSlab granite countersCustom tile backsplashUnder-cabinet lighting
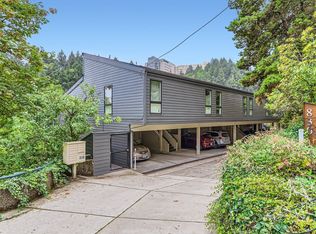
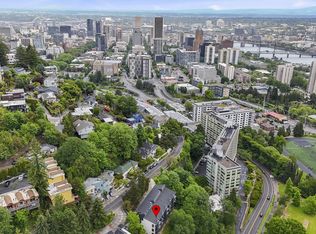
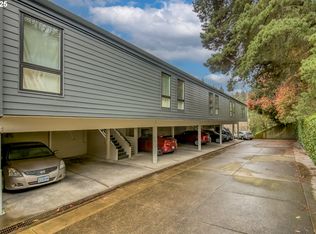
    Excellent new lower price! Live among the treetops in this stunning 2 level, 2 bed, 1.5 bath SW Portland condo just minutes from downtown and PSU University District! Enjoy serene privacy with incredible east-facing views of Duniway Park, Marquam Nature Park, OHSU, and the Cascade Mountains from your own covered deck. Main level welcomes you with warm hardwood floors and an inviting open layout that connects kitchen, dining, and living areas. A wood-burning fireplace adds cozy charm, while the slider door to the deck brings in natural light and those breathtaking views. The well-appointed kitchen features slab granite counters, stainless steel appliances, shaker-style cabinets (some with glass fronts), under-cabinet lighting, and a custom tile backsplash. Downstairs, you’ll find two spacious bedrooms, each with wonderful treetop views. The primary bedroom includes built-in bookshelves and an oversized closet, while the second bedroom offers a closet organizer for smart storage. The full bath showcases elegant tile floors, a large soaking tub, brand new door, and the laundry area with washer and dryer adds everyday convenience. Downstairs also has upgraded electric panel & Alexa enabled plugs. This condo community has many recent updates including new siding, roof, windows, exterior paint, deck, railing. A shared storage closet is right outside your door, plus there is 1 assigned covered carport parking space. Perfectly located minutes to OHSU, downtown Portland, I-5, and Hwy 26, this peaceful retreat offers urban convenience with a natural setting. Special assessment has been paid off!

    Zillow last checked:

    Listing updated:

    Listed by:

    Lisa Fain 503-679-8477,

    Ascend Realty & Property Management

    Bought with:

    Jene DeSpain, 201231482

    Think Real Estate

    Source: RMLS (OR),MLS#: 520308782MLS Logo

    Facts & features

    Interior

    Bedrooms & bathrooms
    • Bedrooms: 2
    • Bathrooms: 2
    • Full bathrooms: 1
    • Partial bathrooms: 1
    • Main level bathrooms: 1
    Rooms
    • Room types: Bedroom 2, Dining Room, Family Room, Kitchen, Living Room, Primary Bedroom
    Primary bedroom
    • Features: Builtin Features, Walkin Closet, Wallto Wall Carpet
    • Level: Lower
    • Area: 154
    • Dimensions: 14 x 11
    Bedroom 2
    • Features: Closet Organizer, Wallto Wall Carpet
    • Level: Lower
    • Area: 120
    • Dimensions: 12 x 10
    Dining room
    • Features: Hardwood Floors, Living Room Dining Room Combo, Sliding Doors
    • Level: Main
    • Area: 96
    • Dimensions: 8 x 12
    Kitchen
    • Features: Disposal, Eat Bar, Hardwood Floors, Builtin Oven, Free Standing Refrigerator, Granite
    • Level: Main
    • Area: 90
    • Width: 9
    Living room
    • Features: Fireplace, Hardwood Floors
    • Level: Main
    • Area: 156
    • Dimensions: 13 x 12
    Heating
    • Forced Air, Fireplace(s)
    Appliances
    • Included: Built In Oven, Dishwasher, Disposal, Free-Standing Refrigerator, Stainless Steel Appliance(s), Washer/Dryer, Electric Water Heater
    • Laundry: Laundry Room
    Features
    • Granite, Soaking Tub, Closet Organizer, Living Room Dining Room Combo, Eat Bar, Built-in Features, Walk-In Closet(s)
    • Flooring: Hardwood, Wall to Wall Carpet
    • Doors: Storm Door(s), Sliding Doors
    • Windows: Vinyl Frames
    • Number of fireplaces: 1
    • Fireplace features: Wood Burning
    • Common walls with other units/homes: 1 Common Wall
    Interior area
    • Total structure area: 1,012
    • Total interior livable area: 1,012 sqft

    Property

    Parking
    • Parking features: Carport, Condo Garage (Other)
    • Has carport: Yes
    Features
    • Levels: Two
    • Stories: 2
    • Entry location: Ground Floor
    • Patio & porch: Covered Deck
    • Has view: Yes
    • View description: Seasonal, Trees/Woods
    Details
    • Parcel number: R180792

    Construction

    Type & style
    • Home type: Condo
    • Property subtype: Residential, Condominium
    Materials
    • Cement Siding
    • Roof: Composition
    Condition
    • Resale
    • New construction: No
    • Year built: 1980

    Utilities & green energy

    • Sewer: Public Sewer
    • Water: Public

    Community & HOA

    Community
    • Security: Fire Sprinkler System
    HOA
    • Has HOA: Yes
    • Amenities included: Exterior Maintenance, Maintenance Grounds, Sewer, Trash, Water
    • HOA fee: $585 monthly
    Location
    • Region: Portland

    Financial & listing details

    • Price per square foot: $237/sqft
    • Tax assessed value: $315,020
    • Annual tax amount: $5,615
    • Date on market: 10/28/2025
    • Cumulative days on market: 288 days
    • Listing terms: Cash,Conventional

    Price history

    DateEventPrice
    9/3/2026Sold$240,000+0%$237/sqft
    Source: RMLS (OR) #520308782 Report a problem
    8/12/2026Pending sale$239,900$237/sqft
    Source: RMLS (OR) #520308782 Report a problem
    7/22/2026Listed for sale$239,900$237/sqft
    Source: RMLS (OR) #520308782 Report a problem
    7/19/2026Listing removed$2,100-8.3%$2/sqft
    Source: Zillow Rentals Report a problem
    7/18/2026Pending sale$239,900$237/sqft
    Source: RMLS (OR) #520308782 Report a problem
    7/1/2026Listed for sale$239,900-42.2%$237/sqft
    Source: RMLS (OR) #520308782 Report a problem
    10/6/2025Listing removed$2,290$2/sqft
    Source: Zillow Rentals Report a problem
    9/23/2025Price change$2,290-1.5%$2/sqft
    Source: Zillow Rentals Report a problem
    9/1/2025Price change$2,325+2.2%$2/sqft
    Source: Zillow Rentals Report a problem
    8/28/2025Price change$2,275-2.2%$2/sqft
    Source: Zillow Rentals Report a problem
    8/18/2025Listed for rent$2,325+2.2%$2/sqft
    Source: Zillow Rentals Report a problem
    5/15/2024Listing removed--
    Source: Zillow Rentals Report a problem
    4/15/2024Listed for rent$2,275$2/sqft
    Source: Zillow Rentals Report a problem
    10/17/2023Listing removed--
    Source: John L Scott Real Estate Report a problem
    10/6/2023Listed for sale$415,000+28.9%$410/sqft
    Source: John L Scott Real Estate #23045608 Report a problem
    8/25/2017Sold$322,000-0.9%$318/sqft
    Source: RMLS (OR) #17219201 Report a problem
    7/21/2017Pending sale$324,900$321/sqft
    Source: Portland West #17219201 Report a problem
    7/13/2017Price change$324,900-3%$321/sqft
    Source: Portland West #17219201 Report a problem
    6/21/2017Listed for sale$334,900+103.6%$331/sqft
    Source: Keller Williams Realty Profes. #17219201 Report a problem
    5/1/2003Sold$164,500$163/sqft
    Source: Public Record Report a problem

    Public tax history

    YearProperty taxesTax assessment
    2025$5,616 +11.7%$216,220 +3%
    2024$5,027 +2.5%$209,930 +3%
    2023$4,905 -0.8%$203,820 +3%
    2022$4,944 +5.8%$197,890 +3%
    2021$4,674 +4.4%$192,130 +3%
    2020$4,478 0%$186,540 +3%
    2019$4,480 $181,110 +3%
    2018$4,480 +0.6%$175,840 +3%
    2017$4,451 +29.3%$170,720 +3%
    2016$3,441 $165,750 +3%
    2015$3,441 +9.2%$160,930 +3%
    2014$3,151 +5.8%$156,250 +3%
    2013$2,978 +18.7%$151,700 +3%
    2012$2,510 -1.2%$147,290 +3%
    2011$2,540 +3.1%$143,000 +3%
    2010$2,465 -12.1%$138,840 +3%
    2009$2,805 +1.2%$134,800 +3%
    2008$2,773 +0.2%$130,880 +3%
    2007$2,767 +11.4%$127,070 +3%
    2006$2,484 $123,370
    Find assessor info on the county website

    Neighborhood: Southwest Hills

    Nearby schools

    GreatSchools rating
    Schools provided by the listing agent
    • Elementary: Chapman
    • Middle: West Sylvan
    • High: Lincoln

    Source: RMLS (OR). This data may not be complete. We recommend contacting the local school district to confirm school assignments for this home.

    Get a cash offer in 3 minutes
    Find out how much your home could sell for in as little as 3 minutes with a no-obligation cash offer.
    Estimated market value
    $239,900
    Get a cash offer in 3 minutes
    Find out how much your home could sell for in as little as 3 minutes with a no-obligation cash offer.
    Estimated market value
    $239,900