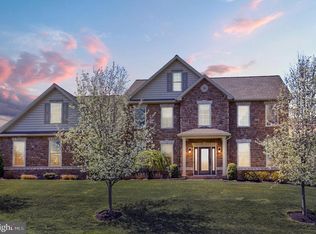
A truly exceptional offering in Grandon Farms, this custom ranch-style home delivers the ease of first-floor living without compromise, blending timeless elegance with elevated architectural detail. Sitting on one the neighborhood’s premier homesites, the setting offers a rare sense of privacy and scenic views. From the moment you arrive, the undeniable curb appeal impresses with classic stonework, a striking palladium window, and professionally designed landscaping that sets the tone for what awaits inside. A dramatic two-story foyer welcomes you with breathtaking sightlines and a sense of openness that carries throughout the home. The main living space is both warm and refined, featuring vaulted ceilings, gleaming solid maple hardwoods and a vented gas fireplace with a custom mantel. The kitchen is a masterclass in timeless design and functionality, complete with quartz countertops, ceramic tile backsplash, GE Café appliances, a double oven, five-burner gas range, full suite of cabinet lighting, ceramic tile flooring, and a spacious pantry. The adjoining breakfast area, accented by an angled tray ceiling and modern chandelier, opens through sliders to a composite deck overlooking lush green space, enhanced by a motorized awning for added comfort. A truly spectacular two-story dining area showcases a dramatic wall of windows, double crown molding and wainscoting.The primary suite is a serene retreat with a tray ceiling, generous closet space, and a spa-like bath featuring quartz-topped dual vanity with Kohler sinks, ceramic tile flooring, a jetted tub, private water closet and a Kohler steam shower. Additional features include a convenient main-floor laundry room with utility sink, two spacious guest bedrooms and a beautifully appointed hall bath with quartz vanity and tile finishes. Expansive windows throughout the home capture picturesque views from every angle while bathing the interior in natural light. The walk-out lower level is equally impressive, featuring a second gas fireplace with stone surround, a half bath along with a large storage area with built-in shelving. In addition, a dedicated workshop area with both interior and exterior access adds versatility. French doors lead to a thoughtfully designed outdoor living space, complete with a stone patio, water feature and generous yard. Additional highlights include usable attic space, energy-efficient gas heat (newly installed in 2021), a tankless gas water heater, Andersen windows, and high-end custom window treatments throughout. Every inch of this home reflects meticulous care and pride of ownership.
Sold for $737,528
$737,528
830 Sawgrass Ln, Mechanicsburg, PA 17050
3beds
3,179sqft
Single Family Residence
Built in 2008
0.46 Acres Lot
$741,800 Zestimate®
$232/sqft
$3,216 Estimated rent
Home value
$741,800
$682,000 - $809,000
$3,216/mo
Zestimate® history
Owner options
List your home for rent
$3,216/mo
Rent Zestimate®
Find your next renter with Zillow Rental Manager. Plus, with online applications, you can quickly screen prospective tenants – for free.
$3,216/mo
Rent Zestimate®
Refinance and save
$4,724/mo
Est. payment
Refinancing to a lower rate could help reduce your monthly payments and save thousands over the life of the loan.
$4,724/mo
Est. payment
Explore your selling options
Work with a Zillow partner agent
Leverage their expertise and Zillow's premium Showcase listings to get your home seen by more buyers.
Get startedList with your own agent
Get your home in front of millions of buyers by listing it on Zillow.
Learn how to do itSell it yourself
Take full control of how buyers see your home on Zillow by listing For Sale by Owner (FSBO).
List your homeWhat's special
Scenic viewsQuartz countertopsProfessionally designed landscapingGenerous yardPrivate water closetWalk-out lower levelJetted tub
Zillow last checked:
Listing updated:
Listed by:
Ashley Gardner 570-204-6945,
RE/MAX Realty Associates,
Listing Team: The Gardner Rogers Team, Co-Listing Team: The Gardner Rogers Team,Co-Listing Agent: Jennifer M Rogers 717-765-1219,
RE/MAX Realty Associates
Bought with:
ANGELA MOYER, RS301135
RSR, REALTORS, LLC
Source: Bright MLS,MLS#: PACB2052596
Facts & features
Interior
Bedrooms & bathrooms
- Bedrooms: 3
- Bathrooms: 4
- Full bathrooms: 2
- 1/2 bathrooms: 2
- Main level bathrooms: 3
- Main level bedrooms: 3
Rooms
- Room types: Primary Bedroom, Laundry, Primary Bathroom
Primary bedroom
- Level: Main
Primary bathroom
- Level: Main
Laundry
- Level: Main
Heating
- Forced Air, Natural Gas
Cooling
- Central Air, Electric
Appliances
- Included: Tankless Water Heater, Gas Water Heater
- Laundry: Main Level, Laundry Room
Features
- Attic, Bathroom - Walk-In Shower, Breakfast Area, Built-in Features, Ceiling Fan(s), Chair Railings, Combination Kitchen/Dining, Combination Kitchen/Living, Crown Molding, Dining Area, Entry Level Bedroom, Family Room Off Kitchen, Formal/Separate Dining Room, Pantry, Primary Bath(s), Recessed Lighting, Upgraded Countertops, Wainscotting, Walk-In Closet(s)
- Flooring: Carpet, Ceramic Tile, Hardwood, Wood
- Windows: Window Treatments
- Basement: Walk-Out Access,Finished,Full
- Number of fireplaces: 2
- Fireplace features: Gas/Propane
Interior area
- Total structure area: 3,179
- Total interior livable area: 3,179 sqft
- Finished area above ground: 2,379
- Finished area below ground: 800
Property
Parking
- Total spaces: 2
- Parking features: Garage Faces Front, Attached, Driveway, Off Street
- Attached garage spaces: 2
- Has uncovered spaces: Yes
Accessibility
- Accessibility features: Accessible Entrance
Features
- Levels: One
- Stories: 1
- Patio & porch: Deck, Patio
- Exterior features: Awning(s)
- Pool features: None
- Has spa: Yes
- Spa features: Bath
Lot
- Size: 0.46 Acres
Details
- Additional structures: Above Grade, Below Grade
- Parcel number: 10171035212
- Zoning: RESIDENTIAL
- Special conditions: Standard
Construction
Type & style
- Home type: SingleFamily
- Architectural style: Ranch/Rambler
- Property subtype: Single Family Residence
Materials
- Vinyl Siding, Stone
- Foundation: Concrete Perimeter
- Roof: Architectural Shingle
Condition
- Excellent
- New construction: No
- Year built: 2008
Details
- Builder name: Ralph Iacono
Utilities & green energy
- Sewer: Public Sewer
- Water: Public
Community & HOA
Community
- Subdivision: Grandon Farms
HOA
- Has HOA: Yes
- Services included: Common Area Maintenance
- HOA fee: $44 monthly
Location
- Region: Mechanicsburg
- Municipality: HAMPDEN TWP
Financial & listing details
- Price per square foot: $232/sqft
- Tax assessed value: $389,600
- Annual tax amount: $6,017
- Date on market: 4/16/2026
- Listing agreement: Exclusive Right To Sell
- Listing terms: Cash,Conventional,VA Loan
- Inclusions: Refrigerator, Washer, Dryer, Garden Fountain
- Exclusions: Leased Water Treatment System
- Ownership: Fee Simple
Price history
| Date | Event | Price |
|---|---|---|
| 6/5/2026 | Sold | $737,528+13.5%$232/sqft |
Source:  Bright MLS #PACB2052596 Report a problem Bright MLS #PACB2052596 Report a problem | ||
| 4/20/2026 | Pending sale | $650,000$204/sqft |
Source: Bright MLS #PACB2052596 Report a problem | ||
| 4/16/2026 | Listed for sale | $650,000+68.8%$204/sqft |
Source: Bright MLS #PACB2052596 Report a problem | ||
| 10/12/2012 | Sold | $385,000-6.1%$121/sqft |
Source: Public Record Report a problem | ||
| 7/31/2012 | Price change | $409,900-2.4%$129/sqft |
Source: Keller Williams of Central PA East #10226609 Report a problem | ||
| 6/30/2012 | Price change | $419,900-1.2%$132/sqft |
Source: Jack Gaughen Realtor, ERA - #10222013 Report a problem | ||
| 6/11/2012 | Price change | $424,900-0.9%$134/sqft |
Source: Jack Gaughen Realtor, ERA - #10222013 Report a problem | ||
| 5/10/2012 | Price change | $428,900-2.1%$135/sqft |
Source: Jack Gaughen Realtor, ERA - #10222013 Report a problem | ||
| 4/16/2012 | Listed for sale | $437,900+2.3%$138/sqft |
Source: JACK GAUGHEN ERA-GAUG1 #10222013 Report a problem | ||
| 8/28/2008 | Sold | $428,000$135/sqft |
Source: Public Record Report a problem | ||
Public tax history
| Year | Property taxes | Tax assessment |
|---|---|---|
| 2025 | $5,832 +8% | $389,600 |
| 2024 | $5,398 +3.3% | $389,600 |
| 2023 | $5,224 +2.7% | $389,600 |
| 2022 | $5,084 | $389,600 |
| 2021 | $5,084 +4.5% | $389,600 |
| 2020 | $4,864 +396% | $389,600 |
| 2019 | $981 -79.1% | $389,600 |
| 2018 | $4,688 | $389,600 |
| 2017 | -- | $389,600 |
| 2016 | -- | $389,600 |
| 2015 | -- | $389,600 |
| 2014 | -- | $389,600 |
| 2013 | -- | $389,600 |
| 2012 | -- | $389,600 |
| 2011 | -- | $389,600 +7.4% |
| 2010 | -- | $362,910 |
| 2009 | -- | $362,910 |
Find assessor info on the county website
Neighborhood: 17050
Nearby homes
- $673,8003 bd2 ba2.4k sqft820 Sawgrass Ln, Mechanicsburg, PA 17050Off Market
- $650,0004 bd3 ba2.8k sqft840 Sawgrass Ln, Mechanicsburg, PA 17050Sold

- $856,8006 bd4 ba4.5k sqft825 Sawgrass Ln, Mechanicsburg, PA 17050Off Market
- $789,6004 bd2 ba3.5k sqft835 Sawgrass Ln, Mechanicsburg, PA 17050Off Market
- $767,3004 bd4 ba4.5k sqft810 Sawgrass Ln, Mechanicsburg, PA 17050Off Market
- $876,7004 bd5 ba3.3k sqft850 Sawgrass Ln, Mechanicsburg, PA 17050Off Market
- $750,7004 bd2 ba3k sqft805 Sawgrass Ln, Mechanicsburg, PA 17050Off Market
- $441,7000.52 Acres865 Sawgrass Ln, Mechanicsburg, PA 17050Off Market
Nearby schools
GreatSchools rating
- 7/10Hampden El SchoolGrades: K-5Distance: 0.9 mi
- 8/10Mountain View Middle SchoolGrades: 6-8Distance: 2 mi
- 10/10Cumberland Valley High SchoolGrades: 9-12Distance: 5 mi
Schools provided by the listing agent
- High: Cumberland Valley
- District: Cumberland Valley
Source: Bright MLS. This data may not be complete. We recommend contacting the local school district to confirm school assignments for this home.


Get pre-qualified for a loan
At Zillow Home Loans, we can pre-qualify you in as little as 5 minutes with no impact to your credit score.An equal housing lender. NMLS #10287.
Sell for more on Zillow
Get a Zillow Showcase℠ listing at no additional cost and you could sell for .
$741,800
2% more
+$14,836
With Zillow Showcase(estimated)
$756,636
- Pennsylvania
- Cumberland County
- Mechanicsburg
- 17050
- 830 Sawgrass Ln
Nearby cities
Nearby zip codes
Other Mechanicsburg Topics
