This 3-bedroom home features modern design and charm with a fully finished spacious basement and half bath—ideal for a rec room, man cave, home office, or family room. Bedroom and full bath on the first floor; two additional bedrooms and a full bath upstairs. Kitchen includes quartz countertops, custom cabinetry, and stainless steel appliances, plus a screened porch for alfresco dining and an additional side patio. Large, level corner lot just under an acre with a partially fenced backyard. Storage sheds included; larger shed conveys with a full-price offer. Two-sided paved driveway provides easy access from front, back, or side entrances.
Sold for $375,000
$375,000
830 Shelby Dr, Richmond, VA 23224
3beds
2,933sqft
Single Family Residence
Built in 1954
0.46 Acres Lot
$390,500 Zestimate®
$128/sqft
$2,736 Estimated rent
Home value
$390,500
$348,000 - $441,000
$2,736/mo
Zestimate® history
Owner options
List your home for rent
$2,736/mo
Rent Zestimate®
Find your next renter with Zillow Rental Manager. Plus, with online applications, you can quickly screen prospective tenants – for free.
$2,736/mo
Rent Zestimate®
Refinance and save
$2,363/mo
Est. payment
Refinancing to a lower rate could help reduce your monthly payments and save thousands over the life of the loan.
$2,363/mo
Est. payment
Explore your selling options
Work with a Zillow partner agent
Leverage their expertise and Zillow's premium Showcase listings to get your home seen by more buyers.
Get startedList with your own agent
Get your home in front of millions of buyers by listing it on Zillow.
Learn how to do itSell it yourself
Take full control of how buyers see your home on Zillow by listing For Sale by Owner (FSBO).
List your homeWhat's special
Fully finished spacious basementModern designPartially fenced backyardSide patioLarge level corner lotHalf bathScreened porch
Zillow last checked:
Listing updated:
Listed by:
Joie Boykins 804-248-0109,
EXP Realty LLC
Bought with:
Victoria Brown, 0225222705
Call It Closed International I
Source: CVRMLS,MLS#: 2521428 Originating MLS: Central Virginia Regional MLS
Originating MLS: Central Virginia Regional MLSFacts & features
Interior
Bedrooms & bathrooms
- Bedrooms: 3
- Bathrooms: 3
- Full bathrooms: 2
- 1/2 bathrooms: 1
Other
- Description: Shower
- Level: First
Other
- Description: Tub & Shower
- Level: Second
Half bath
- Level: Basement
Heating
- Electric, Heat Pump
Cooling
- Central Air, Heat Pump
Appliances
- Included: Dryer, Dishwasher, Electric Water Heater, Disposal, Ice Maker, Microwave, Oven, Range, Refrigerator, Smooth Cooktop, Washer
Features
- Ceiling Fan(s), Dining Area, Separate/Formal Dining Room, Eat-in Kitchen, Main Level Primary, Recessed Lighting, Cable TV
- Flooring: Concrete, Tile, Vinyl, Wood
- Windows: Screens, Thermal Windows
- Basement: Full,Finished,Heated
- Attic: Partially Finished,Walk-In
- Number of fireplaces: 1
- Fireplace features: Decorative
Interior area
- Total interior livable area: 2,933 sqft
- Finished area above ground: 2,258
- Finished area below ground: 675
Property
Parking
- Total spaces: 4
- Parking features: Driveway, Off Street, Paved
- Garage spaces: 4
- Has uncovered spaces: Yes
Accessibility
- Accessibility features: Accessible Full Bath, Accessible Kitchen
Features
- Levels: One and One Half
- Stories: 1.5
- Patio & porch: Rear Porch, Side Porch, Porch
- Exterior features: Lighting, Porch, Storage, Shed, Paved Driveway
- Pool features: None
- Fencing: Chain Link
Lot
- Size: 0.46 Acres
- Features: Corner Lot, Landscaped, Level
Details
- Parcel number: C0060494001
- Zoning description: R-2
- Other equipment: Air Purifier
Construction
Type & style
- Home type: SingleFamily
- Architectural style: Cape Cod,Two Story
- Property subtype: Single Family Residence
Materials
- Brick, Block, Shingle Siding
- Roof: Composition
Condition
- Resale
- New construction: No
- Year built: 1954
Utilities & green energy
- Sewer: Public Sewer
- Water: Public
Community & HOA
Community
- Features: Storage Facilities
- Security: Security System
- Subdivision: Woodstock
Location
- Region: Richmond
Financial & listing details
- Price per square foot: $128/sqft
- Tax assessed value: $373,000
- Annual tax amount: $4,428
- Date on market: 1/13/2026
- Ownership: Individuals
- Ownership type: Sole Proprietor
Price history
| Date | Event | Price |
|---|---|---|
| 9/16/2025 | Sold | $375,000+0%$128/sqft |
Source:  CVRMLS #2521428 Report a problem CVRMLS #2521428 Report a problem | ||
| 8/9/2025 | Pending sale | $374,900$128/sqft |
Source: CVRMLS #2521428 Report a problem | ||
| 8/9/2025 | Listed for sale | $374,900$128/sqft |
Source: CVRMLS #2521428 Report a problem | ||
| 8/9/2025 | Pending sale | $374,900$128/sqft |
Source: CVRMLS #2521428 Report a problem | ||
| 7/31/2025 | Listed for sale | $374,900+5.6%$128/sqft |
Source: CVRMLS #2521428 Report a problem | ||
| 11/29/2023 | Sold | $355,000-5.3%$121/sqft |
Source: CVRMLS #2323949 Report a problem | ||
| 11/15/2023 | Pending sale | $375,000$128/sqft |
Source: CVRMLS #2323949 Report a problem | ||
| 11/4/2023 | Price change | $375,000-11.8%$128/sqft |
Source: CVRMLS #2323949 Report a problem | ||
| 10/22/2023 | Listed for sale | $425,000+6.5%$145/sqft |
Source: CVRMLS #2323949 Report a problem | ||
| 5/4/2022 | Sold | $399,000-0.2%$136/sqft |
Source: CVRMLS #2201691 Report a problem | ||
| 3/20/2022 | Pending sale | $399,999$136/sqft |
Source: CVRMLS #2201691 Report a problem | ||
| 3/3/2022 | Listed for sale | $399,999$136/sqft |
Source: CVRMLS #2201691 Report a problem | ||
| 2/11/2022 | Pending sale | $399,999$136/sqft |
Source: CVRMLS #2201691 Report a problem | ||
| 2/8/2022 | Price change | $399,999-9.5%$136/sqft |
Source: CVRMLS #2201691 Report a problem | ||
| 1/28/2022 | Listed for sale | $442,000+178%$151/sqft |
Source: CVRMLS #2201691 Report a problem | ||
| 5/27/2021 | Sold | $159,000+54.8%$54/sqft |
Source: Public Record Report a problem | ||
| 8/30/2017 | Listing removed | $102,713$35/sqft |
Source: Auction.com Report a problem | ||
| 8/15/2017 | Listed for sale | -- |
Source: Auction.com Report a problem | ||
Public tax history
| Year | Property taxes | Tax assessment |
|---|---|---|
| 2025 | $4,476 +1.1% | $373,000 +1.1% |
| 2024 | $4,428 +12.2% | $369,000 +12.2% |
| 2023 | $3,948 | $329,000 |
| 2022 | $3,948 +104.3% | $329,000 +104.3% |
| 2021 | $1,932 +8.8% | $161,000 +8.8% |
| 2020 | $1,776 +9.6% | $148,000 +9.6% |
| 2019 | $1,620 +9.8% | $135,000 +9.8% |
| 2018 | $1,476 +3.4% | $123,000 |
| 2017 | $1,428 | $123,000 -9.6% |
| 2016 | $1,428 | $136,000 |
| 2015 | $1,428 | $136,000 +14.3% |
| 2014 | $1,428 | $119,000 -10.5% |
| 2013 | -- | $133,000 -11.9% |
| 2012 | -- | $151,000 -7.9% |
| 2011 | -- | $164,000 |
| 2010 | -- | $164,000 +0.5% |
| 2009 | -- | $163,200 +18.6% |
| 2008 | -- | $137,600 +5.4% |
| 2007 | -- | $130,500 |
| 2006 | -- | $130,500 +52.8% |
| 2005 | -- | $85,400 +6% |
| 2003 | -- | $80,600 +2% |
| 2002 | -- | $79,000 +9% |
| 2001 | $1,037 | $72,500 |
Find assessor info on the county website
Neighborhood: Woodhaven
Nearby homes
- $293,1003 bd2 ba1.6k sqft824 Shelby Dr, Richmond, VA 23224Off Market

- $208,8003 bd2 ba1.3k sqft1000 Shelby Dr, Richmond, VA 23224Off Market
- $347,4003 bd2 ba1.8k sqft843 Woodhaven Dr, Richmond, VA 23224Off Market
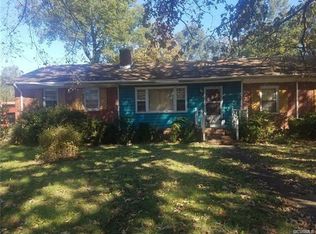
- $363,2004 bd2 ba1.7k sqft818 Shelby Dr, Richmond, VA 23224Off Market
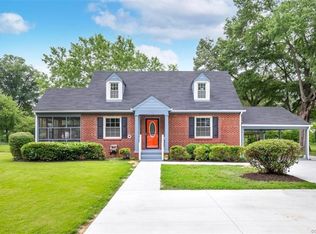
- $270,2003 bd1 ba1.3k sqft837 Woodhaven Dr, Richmond, VA 23224Off Market
- $321,1003 bd2 ba2.1k sqft1001 Woodhaven Dr, Richmond, VA 23224Off Market
- $262,0003 bd2 ba1.4k sqft1008 Shelby Dr, Richmond, VA 23224Off Market
- $273,2003 bd2 ba1.2k sqft833 Shelby Dr, Richmond, VA 23224Off Market
Nearby schools
GreatSchools rating
- 1/10Miles Jones Elementary SchoolGrades: PK-5Distance: 1.7 mi
- 1/10River City MiddleGrades: 6-8Distance: 1.8 mi
- 2/10Huguenot High SchoolGrades: 9-12Distance: 3.9 mi
Schools provided by the listing agent
- Elementary: Miles Jerome Jones
- Middle: Lucille Brown
- High: Huguenot
Source: CVRMLS. This data may not be complete. We recommend contacting the local school district to confirm school assignments for this home.
Get a cash offer in 3 minutes
Find out how much your home could sell for in as little as 3 minutes with a no-obligation cash offer.
Estimated market value
$390,500
Get a cash offer in 3 minutes
Find out how much your home could sell for in as little as 3 minutes with a no-obligation cash offer.
Estimated market value
$390,500
- Virginia
- Richmond City
- Richmond
- 23224
- Woodhaven
- 830 Shelby Dr
Nearby cities
Nearby neighborhoods
Nearby zip codes
Other Richmond Topics
