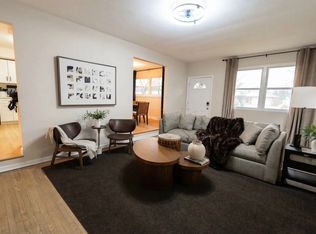
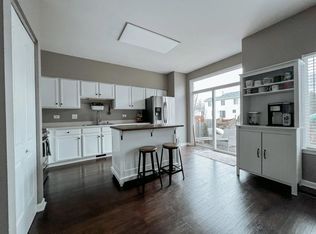
Spacious 3-bedroom, 2.5-bath townhome with a bonus room on the lower floor. Perfect for home office, play area, or addition bedroom, w spacious 2 car garage located within walking distance of many stores as well as grocery and easy access to Hammel Woods across the street, great for exercising. The property features a large eat-in kitchen with newer appliances and is open to spacious family room and formal dining room. Top floor you will enjoy the convenience of a 2nd-floor laundry, a primary bedroom with full bath and walk-in closet and spacious hallway to the 2 additional bedrooms with large storage closets and full bath. There is a large balcony off kitchen great for grilling and perfect for relaxing and entertaining. Property is available now for move-in. Schedule your showing and enjoy this beautiful home this Summer. Tenant will be responsible for all utilities.
Townhouse for rent
$2,600/moFees may apply
830 Summit Creek Dr, # 0, Shorewood, IL 60404
3beds
2,032sqft
Price may not include required fees and charges. Learn more|
Townhouse
Available now
Air conditioner, central air
In unit laundry
2 Attached garage spaces parking
Central, electric, natural gas, steam
What's special
- 2 days |
- -- |
- -- |
Zillow last checked:
Listing updated:
Travel times

Let’s turn your rent into credit progress
Build credit history with every on-time payment and get credit for the payment you’re already making.
Facts & features
Interior
Bedrooms & bathrooms
- Bedrooms: 3
- Bathrooms: 3
- Full bathrooms: 2
- 1/2 bathrooms: 1
Rooms
- Room types: Balcony/Porch/Lanai, Bonus Room
Heating
- Central, Electric, Natural Gas, Steam
Cooling
- Air Conditioner, Central Air
Appliances
- Included: Dishwasher, Dryer, Freezer, Garbage Disposal, Microwave Oven, Range, Refrigerator, Stove, Washer
- Laundry: In Unit, Upper Level
Features
- Walk In Closet
- Has basement: Yes
Interior area
- Total interior livable area: 2,032 sqft
Property
Parking
- Total spaces: 2
- Parking features: Attached, Garage, Open
- Has attached garage: Yes
- Has uncovered spaces: Yes
- Details: Contact manager
Features
- Patio & porch: Patio
- Exterior features: Balcony, Basement, Forest Preserve Adjacent, Nature Preserve Adjacent, Walk In Closet
Lot
- Features: Cul-De-Sac, Landscaped, Wetlands, Wooded
Details
- Additional structures: Garage(s)
Construction
Type & style
- Home type: Townhouse
- Property subtype: Townhouse
Materials
- Roof: Asphalt
Condition
- Year built: 2004
Community & HOA
Community
- Features: Park
HOA
- Amenities included: Maintenance, Park, Parking, Snow Removal
Location
- Region: Shorewood
Financial & listing details
- Lease term: Contact For Details
Nearby apartments for rent
Price history
| Date | Event | Price |
|---|---|---|
| 8/13/2026 | Listed for rent | $2,600$1/sqft |
Source: MRED as distributed by MLS GRID #12732515 Report a problem | ||
Neighborhood: 60404
Nearby schools
GreatSchools rating
- 6/10Orenic Intermediate SchoolGrades: 5-6Distance: 1.8 mi
- 8/10Troy Middle SchoolGrades: 7-8Distance: 1.7 mi
- 5/10Joliet West High SchoolGrades: 9-12Distance: 3.5 mi