Pristine 4-bedroom, 2-bath home featuring extensive updates and exceptional outdoor living space. The beautifully remodeled kitchen- 2023 offers quartz countertops, large single bowl sink, wood-look tile flooring, a large walk-in pantry, and premium KitchenAid appliances including a gas cooktop, double convection oven-microwave combo, and dishwasher. Both bathrooms were completely updated in 2022 with wood-look tile flooring, quartz countertops, sinks, toilets, and light fixtures. The spacious primary bath includes a fully redesigned garden tub and large walk-in shower. Enjoy outdoor entertaining year-round under the oversized 15x19 covered patio overlooking the large backyard with sprinkler system, raised garden beds with irrigation, and storage shed with electricity. Additional highlights include a 25x19 covered carport with 8-foot clearance and an extra-long 58-foot driveway offering ample parking space. Other updates include interior paint including walls and ceilings July 2023, Exterior paint 2021, HVAC May 2017, Roof May 2024 Move-in ready with thoughtful upgrades throughout!
Sold
Price Unknown
830 Sumner Dr, Mesquite, TX 75149
4beds
2,400sqft
Single Family Residence
Built in 1993
8,537 Square Feet Lot
$373,100 Zestimate®
$--/sqft
$2,535 Estimated rent
Home value
$373,100
$343,000 - $407,000
$2,535/mo
Zestimate® history
Owner options
List your home for rent
$2,535/mo
Rent Zestimate®
Find your next renter with Zillow Rental Manager. Plus, with online applications, you can quickly screen prospective tenants – for free.
$2,535/mo
Rent Zestimate®
Refinance and save
Refinancing to a lower rate could help reduce your monthly payments and save thousands over the life of the loan.
Explore your selling options
Work with a Zillow partner agent
Leverage their expertise and Zillow's premium Showcase listings to get your home seen by more buyers.
Get startedList with your own agent
Get your home in front of millions of buyers by listing it on Zillow.
Learn how to do itSell it yourself
Take full control of how buyers see your home on Zillow by listing For Sale by Owner (FSBO).
List your homeWhat's special
Exceptional outdoor living spaceWood-look tile flooringQuartz countertopsStorage shed with electricityLarge walk-in showerPremium kitchenaid appliancesDouble convection oven-microwave combo
Zillow last checked:
Listing updated:
Listed by:
David Hullett 0491992 214-415-2038,
Coldwell Banker Apex, REALTORS 972-772-9300
Bought with:
Juan Ardila, 0595731
Ultra Real Estate Services
Source: NTREIS,MLS#: 21270442
Facts & features
Interior
Bedrooms & bathrooms
- Bedrooms: 4
- Bathrooms: 2
- Full bathrooms: 2
Primary bedroom
- Features: Ceiling Fan(s), Double Vanity, En Suite Bathroom, Garden Tub/Roman Tub, Separate Shower, Walk-In Closet(s)
- Level: First
- Dimensions: 14 x 16
Bedroom
- Features: Ceiling Fan(s), Split Bedrooms
- Level: First
- Dimensions: 11 x 11
Bedroom
- Features: Ceiling Fan(s), Split Bedrooms
- Level: First
- Dimensions: 12 x 10
Bedroom
- Features: Ceiling Fan(s), Split Bedrooms, Walk-In Closet(s)
- Level: First
- Dimensions: 11 x 12
Breakfast room nook
- Level: First
- Dimensions: 11 x 8
Kitchen
- Features: Built-in Features, Kitchen Island, Pantry, Stone Counters, Walk-In Pantry
- Level: First
- Dimensions: 13 x 16
Laundry
- Features: Built-in Features
- Level: First
- Dimensions: 5 x 7
Living room
- Features: Built-in Features, Ceiling Fan(s), Fireplace
- Level: First
- Dimensions: 15 x 22
Living room
- Level: First
- Dimensions: 18 x 15
Heating
- Central, Fireplace(s), Natural Gas
Cooling
- Central Air, Ceiling Fan(s), Electric
Appliances
- Included: Convection Oven, Double Oven, Dishwasher, Gas Cooktop, Disposal, Gas Oven, Gas Water Heater, Microwave
- Laundry: Washer Hookup, Dryer Hookup, Laundry in Utility Room
Features
- Decorative/Designer Lighting Fixtures, Double Vanity, Granite Counters, High Speed Internet, Kitchen Island, Open Floorplan, Pantry, Walk-In Closet(s)
- Flooring: Carpet, Ceramic Tile
- Windows: Window Coverings
- Has basement: No
- Number of fireplaces: 1
- Fireplace features: Glass Doors, Gas Log, Gas Starter, Living Room, Masonry
Interior area
- Total interior livable area: 2,400 sqft
Property
Parking
- Total spaces: 2
- Parking features: Converted Garage, Carport, Door-Single, Driveway, Garage, Garage Door Opener, Garage Faces Rear
- Carport spaces: 2
Features
- Levels: One
- Stories: 1
- Patio & porch: Front Porch, Patio, Covered
- Exterior features: Garden, Storage
- Pool features: None
- Fencing: Back Yard,Wood
Lot
- Size: 8,537 Square Feet
- Dimensions: 60 x 146
- Features: Back Yard, Interior Lot, Lawn, Landscaped, Subdivision, Sprinkler System
Details
- Additional structures: Shed(s)
- Parcel number: 381574100S0200000
Construction
Type & style
- Home type: SingleFamily
- Architectural style: Detached
- Property subtype: Single Family Residence
Materials
- Brick
- Foundation: Slab
- Roof: Composition
Condition
- Year built: 1993
Utilities & green energy
- Sewer: Public Sewer
- Water: Public
- Utilities for property: Natural Gas Available, Sewer Available, Separate Meters, Water Available
Community & HOA
Community
- Features: Curbs, Sidewalks
- Security: Carbon Monoxide Detector(s), Smoke Detector(s)
- Subdivision: Parkview 02
HOA
- Has HOA: No
Location
- Region: Mesquite
Financial & listing details
- Tax assessed value: $325,120
- Annual tax amount: $7,626
- Date on market: 5/14/2026
- Cumulative days on market: 8 days
- Listing terms: Cash,Conventional,FHA,VA Loan
- Exclusions: All Bedroom curtains
Price history
| Date | Event | Price |
|---|---|---|
| 6/30/2026 | Sold | -- |
Source: NTREIS #21270442 Report a problem | ||
| 6/1/2026 | Pending sale | $365,000$152/sqft |
Source: NTREIS #21270442 Report a problem | ||
| 5/23/2026 | Contingent | $365,000$152/sqft |
Source: NTREIS #21270442 Report a problem | ||
| 5/14/2026 | Listed for sale | $365,000$152/sqft |
Source: NTREIS #21270442 Report a problem | ||
| 7/12/2019 | Sold | -- |
Source: Public Record Report a problem | ||
Public tax history
| Year | Property taxes | Tax assessment |
|---|---|---|
| 2025 | $5,693 +5.2% | $325,120 |
| 2024 | $5,413 +364.1% | $325,120 |
| 2023 | $1,166 +3.5% | $325,120 +29.5% |
| 2022 | $1,127 +3.4% | $251,040 +9.7% |
| 2021 | $1,090 +6% | $228,770 +13.9% |
| 2020 | $1,028 -20.8% | $200,880 |
| 2019 | $1,299 +216.9% | $200,880 +9.3% |
| 2018 | $410 -64.8% | $183,810 +12.7% |
| 2017 | $1,165 +0.8% | $163,070 +4.8% |
| 2016 | $1,156 -7.8% | $155,600 +11.5% |
| 2015 | $1,254 | $139,490 |
| 2014 | $1,254 | $139,490 |
| 2013 | -- | -- |
| 2012 | -- | -- |
| 2011 | -- | -- |
| 2010 | -- | -- |
| 2009 | -- | -- |
| 2008 | -- | -- |
| 2007 | -- | -- |
| 2005 | -- | -- |
| 2004 | -- | -- |
| 2003 | -- | -- |
| 2002 | -- | -- |
| 2001 | -- | -- |
Find assessor info on the county website
Neighborhood: 75149
Nearby homes
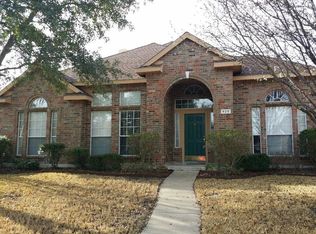
- $308,3004 bd2 ba1.9k sqft826 Sumner Dr, Mesquite, TX 75149Off Market
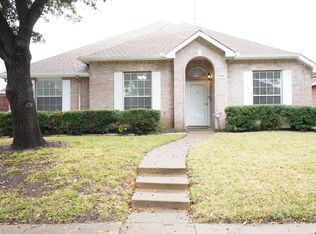
- $308,3003 bd2 ba2.1k sqft900 Sumner Dr, Mesquite, TX 75149Off Market
- $371,4005 bd2 ba3.2k sqft904 Sumner Dr, Mesquite, TX 75149Off Market
- $313,8004 bd2 ba2k sqft822 Sumner Dr, Mesquite, TX 75149Off Market
- $320,4003 bd2 ba2.1k sqft825 E Grubb Dr, Mesquite, TX 75149Off Market
- $377,0003 bd3 ba3.1k sqft829 E Grubb Dr, Mesquite, TX 75149Off Market
- $367,8004 bd2 ba2.6k sqft908 Sumner Dr, Mesquite, TX 75149Off Market
- $322,8004 bd2 ba2.1k sqft818 Sumner Dr, Mesquite, TX 75149Off Market
Nearby schools
GreatSchools rating
- 5/10Shaw Elementary SchoolGrades: PK-5Distance: 0.3 mi
- 5/10Agnew Middle SchoolGrades: 6-8Distance: 1.5 mi
- 3/10Mesquite High SchoolGrades: 9-12Distance: 0.8 mi
Schools provided by the listing agent
- Elementary: Shaw
- Middle: Agnew
- High: Mesquite
- District: Mesquite ISD
Source: NTREIS. This data may not be complete. We recommend contacting the local school district to confirm school assignments for this home.
Get a cash offer in 3 minutes
Find out how much your home could sell for in as little as 3 minutes with a no-obligation cash offer.
Estimated market value
$373,100
Get a cash offer in 3 minutes
Find out how much your home could sell for in as little as 3 minutes with a no-obligation cash offer.
Estimated market value
$373,100
- Texas
- Dallas County
- Mesquite
- 75149
- 830 Sumner Dr
