Large update 4 bedroom, 1.5 bath home. 2 blocks from lake Michigan. Full bath 2 years old, new kitchen and 1/2 Bathroom, roof, floors redone, pantry, in last 5 years.. New window throughout 3 years ago. Large rooms and plenty of natural light. Walk in closets. Natural charm with original woodwork and built-ins, crown modeling and inlaid hardwood floors. 1st floor Kitchen, pantry, formal dining room, Front room and sitting area. 2nd floor 4 bedrooms with extra large master. Lots of closets. Back yard with patio, fenced in yard and 1.5 car garage with extra parking space. Home is currently used as an AIRBNB. Home is extremely well taken care of. Income report upon request. Front porch railing and posts added 2 years ago. New water main. Garage new roof & gutters prior to closing.VA & FHA ok
Contingent
$319,000
830 Swift AVENUE, Sheboygan, WI 53081
4beds
1,708sqft
Single Family Residence
Built in 1919
4,356 Square Feet Lot
$310,300 Zestimate®
$187/sqft
$-- HOA
What's special
Large roomsWalk in closetsFenced in yardNew kitchenInlaid hardwood floorsLots of closetsFloors redone
- 80 days
- 45
- 0
Zillow last checked:
Listing updated:
Listed by:
Robert Arnold cedarburgfrontdesk@realtyexecutives.com,
Realty Executives Integrity Cedarburg
Source: WIREX MLS,MLS#: 1972059 Originating MLS: Metro MLS
Originating MLS: Metro MLSFacts & features
Interior
Bedrooms & bathrooms
- Bedrooms: 4
- Bathrooms: 2
- Full bathrooms: 1
- 1/2 bathrooms: 1
Primary bedroom
- Level: Upper
- Area: 192
- Dimensions: 16 x 12
Bedroom 2
- Level: Upper
- Area: 110
- Dimensions: 11 x 10
Bedroom 3
- Level: Upper
- Area: 110
- Dimensions: 11 x 10
Bedroom 4
- Level: Upper
- Area: 120
- Dimensions: 12 x 10
Bathroom
- Features: Tub Only, Shower Over Tub
Dining room
- Level: Main
- Area: 156
- Dimensions: 13 x 12
Kitchen
- Level: Main
- Area: 168
- Dimensions: 14 x 12
Living room
- Level: Main
- Area: 216
- Dimensions: 18 x 12
Heating
- Natural Gas, Forced Air
Cooling
- Central Air
Appliances
- Included: Dishwasher, Disposal, Dryer, Microwave, Range, Refrigerator, Washer
Features
- Pantry, Walk-In Closet(s), Kitchen Island
- Flooring: Wood
- Basement: Full,Partially Finished
Interior area
- Total structure area: 1,708
- Total interior livable area: 1,708 sqft
Property
Parking
- Total spaces: 1.5
- Parking features: Garage Door Opener, Detached, 1 Car, 1 Space
- Garage spaces: 1.5
Features
- Levels: Two
- Stories: 2
- Patio & porch: Patio
- Fencing: Fenced Yard
Lot
- Size: 4,356 Square Feet
- Features: Sidewalks
Details
- Parcel number: 59281319500
- Zoning: res
Construction
Type & style
- Home type: SingleFamily
- Architectural style: Bungalow
- Property subtype: Single Family Residence
Materials
- Brick, Brick/Stone, Aluminum Trim, Vinyl Siding
Condition
- 21+ Years
- New construction: No
- Year built: 1919
Utilities & green energy
- Sewer: Public Sewer
- Water: Public
- Utilities for property: Cable Available
Community & HOA
Location
- Region: Sheboygan
- Municipality: Sheboygan
Financial & listing details
- Price per square foot: $187/sqft
- Tax assessed value: $212,400
- Annual tax amount: $3,039
- Date on market: 7/16/2026
- Inclusions: Stove Range Refrigerator, Washer Dryer, Micro All Window Treatments, Dishwasher Garbage Disposal
- Exclusions: Personal Property
Estimated market value
$310,300
$295,000 - $326,000
$1,871/mo
Price history
| Date | Event | Price |
|---|---|---|
| 8/24/2026 | Contingent | $319,000$187/sqft |
Source:  WIREX MLS #1972059 Report a problem WIREX MLS #1972059 Report a problem | ||
| 7/16/2026 | Listed for sale | $319,000+179.8%$187/sqft |
Source: WIREX MLS #1972059 Report a problem | ||
| 11/3/2023 | Listing removed | -- |
Source: Zillow Rentals Report a problem | ||
| 10/13/2023 | Listed for rent | $2,800$2/sqft |
Source: Zillow Rentals Report a problem | ||
| 1/2/2020 | Sold | $114,000-0.8%$67/sqft |
Source: Public Record Report a problem | ||
| 11/13/2019 | Price change | $114,900-0.1%$67/sqft |
Source: North Shore Homes-Sheb #1656180 Report a problem | ||
| 10/2/2019 | Price change | $115,000-3%$67/sqft |
Source: North Shore Homes-Sheb #1656180 Report a problem | ||
| 8/28/2019 | Listed for sale | $118,500+7.8%$69/sqft |
Source: North Shore Homes-Sheb #1656180 Report a problem | ||
| 6/23/2015 | Listing removed | $109,900$64/sqft |
Source: CENTURY 21 Rautmann/Schils Real Estate, Inc. #1402788 Report a problem | ||
| 2/4/2015 | Listed for sale | $109,900$64/sqft |
Source: Century 21 Rautmann/Schils Real Estate, Inc. #1402788 Report a problem | ||
Public tax history
| Year | Property taxes | Tax assessment |
|---|---|---|
| 2025 | $3,265 +17.8% | $206,100 +9.7% |
| 2024 | $2,773 +14.1% | $187,900 +22% |
| 2023 | $2,429 +1.1% | $154,000 +20.5% |
| 2022 | $2,403 +17.9% | $127,800 +59.6% |
| 2021 | $2,037 -2.3% | $80,100 |
| 2020 | $2,085 -6.2% | $80,100 |
| 2019 | $2,222 +0.9% | $80,100 |
| 2018 | $2,201 +2.3% | $80,100 |
| 2017 | $2,153 +20.2% | $80,100 |
| 2016 | $1,790 -4.7% | $80,100 |
| 2015 | $1,878 -3.6% | $80,100 |
| 2014 | $1,948 -13.7% | $80,100 -22.1% |
| 2013 | $2,257 -0.2% | $102,800 |
| 2012 | $2,261 -3.8% | $102,800 |
| 2011 | $2,350 -1.5% | $102,800 |
| 2010 | $2,387 +0.7% | $102,800 |
| 2009 | $2,371 +2.4% | $102,800 |
| 2008 | $2,314 -2.7% | $102,800 +1.7% |
| 2007 | $2,379 +2.2% | $101,100 |
| 2006 | $2,329 -1.3% | $101,100 +28.1% |
| 2005 | $2,360 -5.5% | $78,905 +0% |
| 2004 | $2,499 +5.1% | $78,900 |
| 2003 | $2,379 +0.2% | $78,900 |
| 2002 | $2,373 +2% | $78,900 |
| 2001 | $2,325 +4.8% | $78,900 |
| 2000 | $2,219 | $78,900 |
Find assessor info on the county website
Monthly payment
Est. payment
Payment breakdown
Explore the cost of this home by adjusting the details. Changes won't be saved.Climate risks
Neighborhood: 53081
Nearby schools
Schools provided by the listing agent
- Middle: Farnsworth
- High: South
- District: Sheboygan Area
Source: WIREX MLS. This data may not be complete. We recommend contacting the local school district to confirm school assignments for this home.
Similar homes

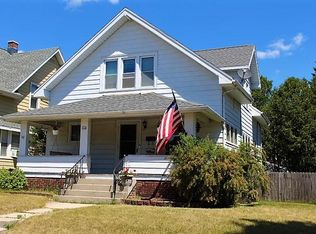
- $295,0003 bd2 ba1.2k sqft910 Dillingham AVENUE, Sheboygan, WI 53081Active
 MLS ID #1983055, Emily Matthews. WIREX MLS
 - $299,9994 bd2 ba1.5k sqft1014 Washington AVENUE, Sheboygan, WI 53081Active
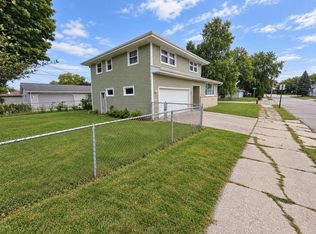 MLS ID #1979975, Jorge Munoz. WIREX MLS
 - $349,9004 bd2 ba1.7k sqft2905 S 18th STREET, Sheboygan, WI 53081Active
 MLS ID #1980689, Peter Haase. WIREX MLS
 - $319,9003 bd2 ba1.6k sqft4936 S Business DRIVE, Sheboygan, WI 53081Active
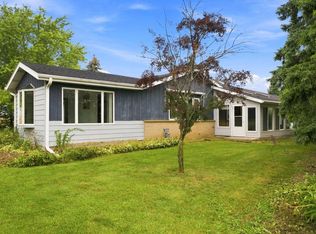 MLS ID #1978364, Daniel Schmitt. WIREX MLS
