This well-kept 1,456 sq. ft., 3 bedroom, 2 bathroom home offers easy single level living in a quiet Lewiston neighborhood. The spacious floor plan features vaulted ceilings, a large kitchen, and a primary suite with a walk-in closet and private bath. Out back, the covered patio overlooks the fenced backyard and is a great place to enjoy your morning coffee or relax in the evening. Established landscaping and sprinklers help keep the yard easy to maintain. Recent updates include a heat pump installed in February 2025, a new dishwasher in 2025, and a retaining wall completed in August 2026. All appliances are electric, and the home is solar-ready. The attached 2-car garage and convenient location just minutes from SEL, shopping, dining, and other everyday amenities make this one worth a look.
New
$349,500
830 Tamarack Dr, Lewiston, ID 83501
3beds
2baths
1,456sqft
Manufactured On Land, Manufactured Home
Built in 1995
6,229 Square Feet Lot
$345,100 Zestimate®
$240/sqft
$-- HOA
What's special
Spacious floor planEstablished landscapingAll appliances are electricLarge kitchenVaulted ceilings
- 2 days
- 386
- 25
Zillow last checked:
Listing updated:
Listed by:
Collin Shafer Main:208-791-6168,
Grand Realty, Inc.
Source: IMLS,MLS#: 99002728
Facts & features
Interior
Bedrooms & bathrooms
- Bedrooms: 3
- Bathrooms: 2
- Main level bathrooms: 2
- Main level bedrooms: 3
Primary bedroom
- Level: Main
Bedroom 2
- Level: Main
Bedroom 3
- Level: Main
Kitchen
- Level: Main
Living room
- Level: Main
Heating
- Electric, Forced Air
Cooling
- Central Air
Appliances
- Included: Electric Water Heater, Dishwasher, Oven/Range Freestanding, Refrigerator
Features
- Bath-Master, Bed-Master Main Level, Double Vanity, Breakfast Bar, Pantry, Number of Baths Main Level: 2
- Has basement: No
- Has fireplace: No
Interior area
- Total structure area: 1,456
- Total interior livable area: 1,456 sqft
- Finished area above ground: 1,456
Property
Parking
- Total spaces: 4
- Parking features: Attached
- Attached garage spaces: 2
- Carport spaces: 2
- Covered spaces: 4
Features
- Levels: One
- Fencing: Partial
Lot
- Size: 6,229 Square Feet
- Dimensions: 100.41 x IRR 64.3
- Features: Standard Lot 6000-9999 SF, Full Sprinkler System
Details
- Parcel number: RPL1747000005B
- Zoning: PD
Construction
Type & style
- Home type: MobileManufactured
- Property subtype: Manufactured On Land, Manufactured Home
Materials
- Concrete, HardiPlank Type
- Foundation: Crawl Space
- Roof: Composition
Condition
- Year built: 1995
Utilities & green energy
- Water: Public
- Utilities for property: Sewer Connected
Community & HOA
Location
- Region: Lewiston
Financial & listing details
- Price per square foot: $240/sqft
- Tax assessed value: $252,572
- Annual tax amount: $1,803
- Date on market: 10/2/2026
- Listing terms: Cash,Conventional,FHA,USDA Loan,VA Loan
- Ownership: Fee Simple
Estimated market value
$345,100
$328,000 - $362,000
Not available
Price history
Price history is unavailable.
Public tax history
| Year | Property taxes | Tax assessment |
|---|---|---|
| 2025 | $1,562 +6% | $252,572 +21.1% |
| 2024 | $1,473 +0.1% | $208,559 +9.9% |
| 2023 | $1,471 -4.8% | $189,804 +8.5% |
| 2022 | $1,545 +12.2% | $174,969 +11.5% |
| 2021 | $1,377 -7.3% | $156,896 +12.5% |
| 2020 | $1,486 | $139,417 +1.6% |
| 2019 | $1,486 | $137,184 +7.4% |
| 2018 | $1,486 +1879.8% | $127,687 |
| 2017 | $75 -93.5% | -- |
| 2016 | $1,156 | -- |
| 2015 | $1,156 -1.4% | -- |
| 2014 | $1,173 +11.9% | $116,679 |
| 2012 | $1,048 -7.6% | -- |
| 2011 | $1,135 +3% | -- |
| 2010 | $1,102 | -- |
Find assessor info on the county website
Monthly payment
Climate risks
Neighborhood: 83501
Nearby schools
Schools provided by the listing agent
- Elementary: McGhee
- Middle: Jenifer
- High: Lewiston
- District: Lewiston Independent School District #1
Source: IMLS. This data may not be complete. We recommend contacting the local school district to confirm school assignments for this home.
Similar homes
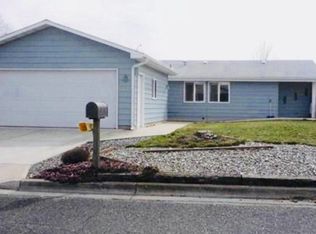
- $380,0004 bd2 ba1.6k sqft1527 20th Ave, Lewiston, ID 83501New
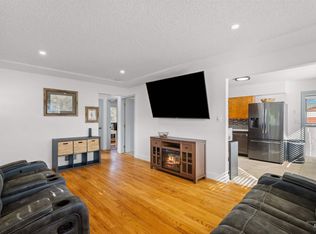 MLS ID #99002652, Kiley Waldemarson, Refined Realty. IMLS
 - $449,0003 bd2 ba1.6k sqft907 Magnolia St, Lewiston, ID 83501Active
 MLS ID #98997697, Steve Knight, RE/MAX Rock-n-Roll Realty. IMLS
 - $317,0003 bd2 ba1.7k sqft3408 11th St, Lewiston, ID 83501Active
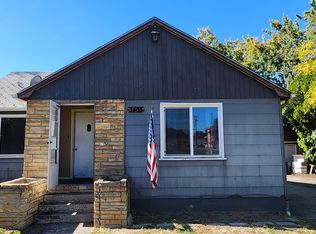 MLS ID #99000313, Nathan Bedard, Assist 2 Sell Discovery Real Estate. IMLS
 - $429,0003 bd2 ba1.4k sqft1438 Horizon Ct, Lewiston, ID 83501New
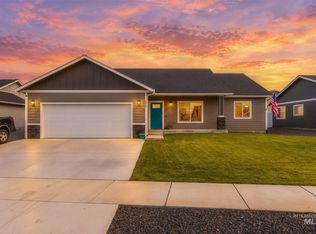 MLS ID #99002736, Shantel Zacha, Coldwell Banker Tomlinson Associates. IMLS
