Tucked away at the end of a quiet private road in a secluded cul-de-sac, this beautifully remodeled Yuba City home offers privacy, flexibility, and rare expansion potential in a highly desirable area. The residence features two bedrooms plus a dedicated office that could serve as a third bedroom, 2.5 bathrooms, and a thoughtful remodel completed approximately four years ago. The updated kitchen showcases quartz countertops, stainless steel appliances, and a built-in refrigerator that stays, creating a clean, functional space ideal for both everyday living and entertaining. Additional highlights include a dedicated pantry and a separate laundry room, enhancing everyday convenience. One of the property's standout features is the oversized 35' x 35' three-car garage, complete with epoxy flooring and built-in cabinetry. An ideal setup for car enthusiasts, hobbyists, storage, or workshop use. What truly sets this opportunity apart is the adjacent 0.27-acre parcel, available for purchase separately, offering exceptional flexibility for future use. Whether you're envisioning a second residence for family or guests, a detached shop or garage, or a custom expansion, the ability to secure a developable lot next door creates a rare chance to establish a private residential compound. This is a unique opportunity to own a move-in-ready home todaywith optionality to build, expand, or invest tomorrow.
Closed
$625,000
830 Teal Ct, Yuba City, CA 95991
2beds
2,134sqft
Single Family Residence
Built in 1994
0.27 Acres Lot
$613,200 Zestimate®
$293/sqft
$2,449 Estimated rent
Home value
$613,200
$583,000 - $644,000
$2,449/mo
Zestimate® history
Owner options
List your home for rent
$2,449/mo
Rent Zestimate®
Find your next renter with Zillow Rental Manager. Plus, with online applications, you can quickly screen prospective tenants – for free.
$2,449/mo
Rent Zestimate®
Refinance and save
$3,941/mo
Est. payment
Refinancing to a lower rate could help reduce your monthly payments and save thousands over the life of the loan.
$3,941/mo
Est. payment
Explore your selling options
Work with a Zillow partner agent
Leverage their expertise and Zillow's premium Showcase listings to get your home seen by more buyers.
Get startedList with your own agent
Get your home in front of millions of buyers by listing it on Zillow.
Learn how to do itSell it yourself
Take full control of how buyers see your home on Zillow by listing For Sale by Owner (FSBO).
List your homeWhat's special
Beautifully remodeledQuiet private roadSecluded cul-de-sacQuartz countertopsStainless steel appliancesUpdated kitchenSeparate laundry room
Zillow last checked:
Listing updated:
Listed by:
Derek Sandgren DRE #01421584 530-844-0505,
Valley Fair Realty Corporation,
Brian Sandgren DRE #01703247 530-300-2420,
Valley Fair Realty Corporation
Bought with:
Megan Blackwell, DRE #02181838
Amen Real Estate
Source: MetroList Services of CA,MLS#: 226014990Originating MLS: MetroList Services, Inc.
Facts & features
Interior
Bedrooms & bathrooms
- Bedrooms: 2
- Bathrooms: 3
- Full bathrooms: 2
- Partial bathrooms: 1
Rooms
- Room types: Master Bathroom, Master Bedroom, Dining Room, Family Room, Kitchen, Laundry
Primary bedroom
- Features: Closet, Walk-In Closet, Outside Access
Primary bathroom
- Features: Shower Stall(s), Double Vanity, Jetted Tub, Tile
Dining room
- Features: Breakfast Nook, Bar, Formal Area
Kitchen
- Features: Breakfast Area, Quartz Counter, Stone Counters
Heating
- Central, Fireplace Insert, Fireplace(s)
Cooling
- Ceiling Fan(s), Central Air, Whole House Fan
Appliances
- Included: Built-In Electric Oven, Gas Cooktop, Built-In Refrigerator, Range Hood, Ice Maker, Dishwasher, Disposal, Microwave, Double Oven, Plumbed For Ice Maker
- Laundry: Laundry Room, Cabinets, Sink, Electric Dryer Hookup, Gas Dryer Hookup, Inside, Inside Room
Features
- Flooring: Carpet, Laminate, Tile, Wood
- Number of fireplaces: 2
- Fireplace features: Living Room, Master Bedroom, Raised Hearth, Family Room, Stone
Interior area
- Total interior livable area: 2,134 sqft
Property
Parking
- Total spaces: 3
- Parking features: Attached, Garage Door Opener, Garage Faces Front
- Attached garage spaces: 3
Features
- Exterior features: Outdoor Grill
- Has spa: Yes
- Spa features: Bath
- Fencing: Back Yard,Wood
Lot
- Size: 0.27 Acres
- Features: Auto Sprinkler F&R, Cul-De-Sac, Curb(s)/Gutter(s), Landscape Back, Landscape Front, See Remarks
Details
- Additional structures: Gazebo
- Parcel number: 053390023000
- Zoning description: R-1
- Special conditions: Standard
Construction
Type & style
- Home type: SingleFamily
- Property subtype: Single Family Residence
Materials
- Stucco, Wood
- Foundation: Slab
- Roof: Tile
Condition
- Year built: 1994
Utilities & green energy
- Sewer: Public Sewer
- Water: Public
- Utilities for property: Sewer Connected, Electric, Natural Gas Connected
Community & HOA
Location
- Region: Yuba City
Financial & listing details
- Price per square foot: $293/sqft
- Tax assessed value: $403,556
- Annual tax amount: $4,297
- Date on market: 2/9/2026
Price history
| Date | Event | Price |
|---|---|---|
| 3/18/2026 | Sold | $625,000+0.8%$293/sqft |
Source: MetroList Services of CA #226014990 Report a problem | ||
| 2/18/2026 | Pending sale | $620,000$291/sqft |
Source: MetroList Services of CA #226014990 Report a problem | ||
| 2/9/2026 | Listed for sale | $620,000$291/sqft |
Source: MetroList Services of CA #226014990 Report a problem | ||
Public tax history
| Year | Property taxes | Tax assessment |
|---|---|---|
| 2025 | $4,297 +1.8% | $403,556 +2% |
| 2024 | $4,222 -14.1% | $395,644 +2% |
| 2023 | $4,915 +1.9% | $387,887 +2% |
| 2022 | $4,824 +1.4% | $380,283 +2% |
| 2021 | $4,757 +1.3% | $372,841 +1% |
| 2020 | $4,695 +5.7% | $369,016 +6.1% |
| 2017 | $4,443 +1.7% | $347,731 +2% |
| 2016 | $4,370 +3.1% | $340,912 +1.5% |
| 2015 | $4,240 | $335,790 +2% |
| 2014 | $4,240 | $329,213 +2.5% |
| 2012 | -- | $321,300 +43.8% |
| 2011 | -- | $223,466 +0.8% |
| 2010 | -- | $221,797 -0.2% |
| 2009 | -- | $222,322 +5.4% |
| 2008 | -- | $210,964 -1.3% |
| 2007 | -- | $213,691 +2% |
| 2006 | -- | $209,502 +2% |
| 2005 | -- | $205,394 +2% |
| 2004 | -- | $201,366 +1.9% |
| 2003 | -- | $197,676 +2% |
| 2002 | -- | $193,800 +2% |
| 2001 | -- | $190,000 |
Find assessor info on the county website
Neighborhood: 95991
Nearby homes
- $490,5003 bd2 ba1.7k sqft820 Teal Ct, Yuba City, CA 95991Off Market
- $80,0000.27 Acres840 Teal Ct, Yuba City, CA 95991Sold
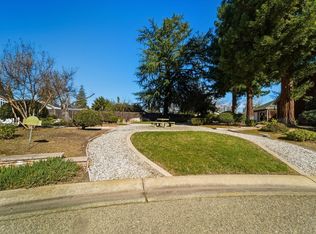
- $407,500-- bd-- ba1.8k sqft506 Bunce Rd APT A, Yuba City, CA 95991Off Market
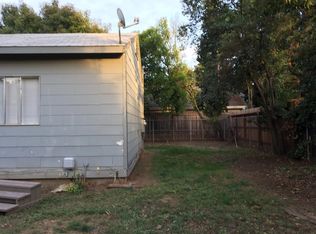
- $477,7003 bd2 ba1.8k sqft487 Saint James Ct, Yuba City, CA 95991Off Market
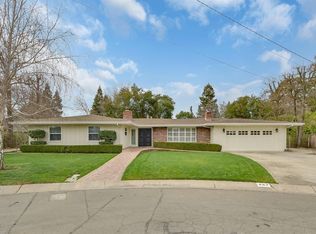
- $684,3003 bd3 ba2.2k sqft484 Saint James Ct, Yuba City, CA 95991Off Market
- $525,0003 bd2 ba1.8k sqft810 Teal Ct, Yuba City, CA 95991Sold
- $624,4003 bd2 ba3k sqft850 Teal Ct, Yuba City, CA 95991Off Market
- $563,3004 bd3 ba2.6k sqft493 Windsor Dr, Yuba City, CA 95991Off Market
Nearby schools
GreatSchools rating
- 4/10Park Avenue Elementary SchoolGrades: K-5Distance: 0.4 mi
- 1/10Gray Avenue Middle SchoolGrades: 6-8Distance: 1.1 mi
- 5/10Yuba City High SchoolGrades: 9-12Distance: 0.7 mi
Get a cash offer in 3 minutes
Find out how much your home could sell for in as little as 3 minutes with a no-obligation cash offer.
Estimated market value
$613,200
Get a cash offer in 3 minutes
Find out how much your home could sell for in as little as 3 minutes with a no-obligation cash offer.
Estimated market value
$613,200
- California
- Sutter County
- Yuba City
- 95991
- 830 Teal Ct
Nearby cities
Nearby neighborhoods
Nearby zip codes
Other Yuba City Topics
