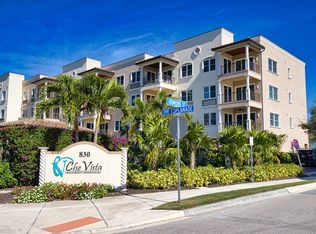
Welcome to Che Vista on Venice Island - a 2018 premier mid-rise luxury condominium just steps from the sparkling Gulf and Venice Beach. Experience the finest in Florida coastal living in this spacious and beautifully appointed residence within one of Venice Island’s most sought-after communities. From your private balcony, take in breathtaking beach views and magnificent Gulf sunsets - the perfect backdrop for morning coffee or evening relaxation. Inside, you’ll be greeted by an abundance of natural light that fills the open-concept great room, kitchen, and dining area, creating a warm and inviting atmosphere ideal for both entertaining and everyday living. This spacious and flexible floor plan features two bedrooms, two baths, and an additional room currently set up as a den or extra living space - easily adaptable as a home office or guest room. At the front of the unit, a practical mudroom offers convenient storage for sandy shoes, beach toys, and biking gear - perfect after a day of island adventures. Elegant design elements and thoughtful upgrades are found throughout, including crown molding, deep baseboards, tile laid on the diagonal, stunning countertops, and two custom-designed primary walk-in closets. A stylish dry bar with a wine cooler adds a perfect touch for entertaining. The residence also includes an assigned parking space and a rare private garage - a highly sought-after feature not available in many nearby condos, offering secure storage and added peace of mind. Che Vista, one of the newer developments on Venice Island, is ideally located just across from public beach access, perfect for leisurely seaside walks. The community offers a large, resort-style private pool - the ideal spot for soaking up the sun or socializing with neighbors. All of this is just a short bike ride from historic downtown Venice, where you'll discover world-class dining, boutique shopping, vibrant arts and culture, public tennis and pickleball courts, and premier golf facilities. This rarely available gem combines luxury, location, and lifestyle - the ideal Venice Island experience. Don’t let this opportunity slip away.
Sold for $965,000
$965,000
830 The Esplanade N #204, Venice, FL 34285
2beds
1,471sqft
Condominium
Built in 2018
-- sqft lot
$957,400 Zestimate®
$656/sqft
$4,479 Estimated rent
Home value
$957,400
$871,000 - $1.05M
$4,479/mo
Zestimate® history
Owner options
List your home for rent
$4,479/mo
Rent Zestimate®
Find your next renter with Zillow Rental Manager. Plus, with online applications, you can quickly screen prospective tenants – for free.
$4,479/mo
Rent Zestimate®
Refinance and save
$7,257/mo
Est. payment
Refinancing to a lower rate could help reduce your monthly payments and save thousands over the life of the loan.
$7,257/mo
Est. payment
Explore your selling options
Work with a Zillow partner agent
Leverage their expertise and Zillow's premium Showcase listings to get your home seen by more buyers.
Get startedList with your own agent
Get your home in front of millions of buyers by listing it on Zillow.
Learn how to do itSell it yourself
Take full control of how buyers see your home on Zillow by listing For Sale by Owner (FSBO).
List your homeWhat's special
Resort-style private poolPrivate balconyAbundance of natural lightBreathtaking beach viewsMagnificent gulf sunsetsCustom-designed primary walk-in closetsOpen-concept great room
Zillow last checked:
Listing updated:
Listed by:
Magda Cetta Whelton 941-408-4047,
ENGEL & VOELKERS VENICE DOWNTOWN 941-388-9800
Bought with:
Joan Winters, 3251268
EXIT KING REALTY
Source: Stellar MLS,MLS#: N6140771 Originating MLS: Venice
Originating MLS: Venice
Facts & features
Interior
Bedrooms & bathrooms
- Bedrooms: 2
- Bathrooms: 2
- Full bathrooms: 2
Rooms
- Room types: Den/Library/Office
Primary bedroom
- Features: Walk-In Closet(s)
- Level: First
- Area: 168 Square Feet
- Dimensions: 12x14
Bedroom 2
- Features: Built-in Closet
- Level: First
- Area: 156 Square Feet
- Dimensions: 12x13
Bathroom 1
- Features: Dual Sinks
- Level: First
Bathroom 2
- Features: Tub With Shower
- Level: First
Den
- Level: First
- Area: 121 Square Feet
- Dimensions: 11x11
Dining room
- Level: First
- Area: 120 Square Feet
- Dimensions: 10x12
Kitchen
- Level: First
- Area: 90 Square Feet
- Dimensions: 9x10
Living room
- Level: First
- Area: 247 Square Feet
- Dimensions: 13x19
Heating
- Central
Cooling
- Central Air
Appliances
- Included: Dishwasher, Disposal, Dryer, Microwave, Range, Refrigerator, Washer, Wine Refrigerator
- Laundry: Inside
Features
- Ceiling Fan(s), Crown Molding, Stone Counters, Thermostat, Walk-In Closet(s)
- Flooring: Porcelain Tile
- Doors: Sliding Doors
- Windows: Blinds, Drapes, Hurricane Shutters/Windows
- Has fireplace: No
- Furnished: Yes
Interior area
- Total structure area: 1,591
- Total interior livable area: 1,471 sqft
Property
Parking
- Total spaces: 1
- Parking features: Assigned, Deeded, Guest
- Garage spaces: 1
Features
- Levels: One
- Stories: 1
- Exterior features: Balcony
- Has view: Yes
- View description: Water, Gulf/Ocean - Partial
- Has water view: Yes
- Water view: Water,Gulf/Ocean - Partial
Details
- Parcel number: 0175114004
- Zoning: RMF4
- Special conditions: None
Construction
Type & style
- Home type: Condo
- Architectural style: Traditional
- Property subtype: Condominium
Materials
- Block, Stucco
- Foundation: Raised
- Roof: Membrane,Tile
Condition
- New construction: No
- Year built: 2018
Utilities & green energy
- Sewer: Public Sewer
- Water: Public
- Utilities for property: Cable Connected, Electricity Connected, Water Connected
Community & HOA
Community
- Features: Pool
- Pet fee: $0 monthly
- Subdivision: CHE VISTA
HOA
- Has HOA: Yes
- Services included: Cable TV, Common Area Taxes, Community Pool, Reserve Fund, Maintenance Structure, Maintenance Grounds, Manager, Pool Maintenance
- HOA fee: $1,110 monthly
- HOA name: Keys-Caldwell
Location
- Region: Venice
Financial & listing details
- Price per square foot: $656/sqft
- Tax assessed value: $889,100
- Annual tax amount: $13,534
- Date on market: 10/29/2025
- Cumulative days on market: 115 days
- Listing terms: Cash,Conventional,FHA,VA Loan
- Ownership: Condominium
- Total actual rent: 0
- Electric utility on property: Yes
- Road surface type: Paved
Price history
| Date | Event | Price |
|---|---|---|
| 3/24/2026 | Sold | $965,000-3.5%$656/sqft |
Source:  Stellar MLS #N6140771 Report a problem Stellar MLS #N6140771 Report a problem | ||
| 2/23/2026 | Pending sale | $1,000,000$680/sqft |
Source: Stellar MLS #N6140771 Report a problem | ||
| 10/29/2025 | Listed for sale | $1,000,000-13%$680/sqft |
Source: Stellar MLS #N6140771 Report a problem | ||
| 1/29/2024 | Sold | $1,150,000-4.2%$782/sqft |
Source: Stellar MLS #A4576196 Report a problem | ||
| 12/13/2023 | Pending sale | $1,200,000$816/sqft |
Source: Stellar MLS #A4576196 Report a problem | ||
| 11/16/2023 | Price change | $1,200,000-4%$816/sqft |
Source: Stellar MLS #A4576196 Report a problem | ||
| 9/13/2023 | Price change | $1,250,000-3.8%$850/sqft |
Source: Stellar MLS #A4576196 Report a problem | ||
| 7/13/2023 | Listed for sale | $1,300,000+18.2%$884/sqft |
Source: Stellar MLS #A4576196 Report a problem | ||
| 10/10/2022 | Sold | $1,100,000-8.3%$748/sqft |
Source: Public Record Report a problem | ||
| 9/20/2022 | Pending sale | $1,200,000$816/sqft |
Source: Stellar MLS #A4547535 Report a problem | ||
| 9/7/2022 | Listing removed | -- |
Source: Stellar MLS #A4535973 Report a problem | ||
| 9/1/2022 | Listed for sale | $1,200,000$816/sqft |
Source: Stellar MLS #A4535973 Report a problem | ||
| 8/2/2022 | Listing removed | -- |
Source: Stellar MLS #A4535973 Report a problem | ||
| 5/19/2022 | Listed for sale | $1,200,000+28.3%$816/sqft |
Source: Stellar MLS #A4535973 Report a problem | ||
| 5/2/2022 | Sold | $935,000-1.6%$636/sqft |
Source: Public Record Report a problem | ||
| 2/28/2022 | Pending sale | $949,999$646/sqft |
Source: Stellar MLS #N6119421 Report a problem | ||
| 2/15/2022 | Price change | $949,999-4.9%$646/sqft |
Source: Stellar MLS #N6119421 Report a problem | ||
| 2/4/2022 | Listed for sale | $999,000+58.6%$679/sqft |
Source: Stellar MLS #N6119421 Report a problem | ||
| 11/6/2018 | Sold | $630,000$428/sqft |
Source: Stellar MLS #N5909617 Report a problem | ||
Public tax history
| Year | Property taxes | Tax assessment |
|---|---|---|
| 2025 | $13,274 -4.9% | $889,100 -4.1% |
| 2024 | $13,953 -0.3% | $926,700 +0.8% |
| 2023 | $13,991 +21.6% | $919,600 +37% |
| 2022 | $11,501 +10.7% | $671,308 +10% |
| 2021 | $10,390 +11.9% | $610,280 +10% |
| 2020 | $9,288 +2.6% | $554,800 +2.5% |
| 2019 | $9,049 | $541,300 |
Find assessor info on the county website
Neighborhood: The Island
Nearby homes
- $1,109,0002 bd2 ba1.5k sqft830 The Esplanade N UNIT 401, Venice, FL 34285Off Market
- $970,3002 bd2 ba1.6k sqft830 The Esplanade N #202, Venice, FL 34285Off Market
- $977,3002 bd2 ba1.5k sqft830 The Esplanade N #205, Venice, FL 34285Off Market
- $1,004,3002 bd2 ba1.5k sqft830 The Esplanade N UNIT 201, Venice, FL 34285Off Market
- $950,2003 bd2 ba1.6k sqft830 The Esplanade N UNIT 203, Venice, FL 34285Off Market
- $1,063,8002 bd2 ba1.5k sqft830 The Esplanade N UNIT 301, Venice, FL 34285Off Market
- $1,102,8003 bd2 ba1.6k sqft830 The Esplanade N #302, Venice, FL 34285Off Market
- $1,079,5002 bd2 ba1.4k sqft830 The Esplanade N #303, Venice, FL 34285Off Market
Nearby schools
GreatSchools rating
- 9/10Venice Elementary SchoolGrades: PK-5Distance: 1.3 mi
- 7/10Venice Middle SchoolGrades: 6-8Distance: 6.9 mi
- 7/10Venice Senior High SchoolGrades: 9-12Distance: 1.4 mi
Schools provided by the listing agent
- Elementary: Venice Elementary
- Middle: Venice Area Middle
- High: Venice Senior High
Source: Stellar MLS. This data may not be complete. We recommend contacting the local school district to confirm school assignments for this home.
Get a cash offer in 3 minutes
Find out how much your home could sell for in as little as 3 minutes with a no-obligation cash offer.
Estimated market value
$957,400
Get a cash offer in 3 minutes
Find out how much your home could sell for in as little as 3 minutes with a no-obligation cash offer.
Estimated market value
$957,400
- Florida
- Sarasota County
- Venice
- 34285
- The Island
- 830 The Esplanade N Unit 204
Nearby cities
Nearby neighborhoods
Nearby zip codes
Other Venice Topics
